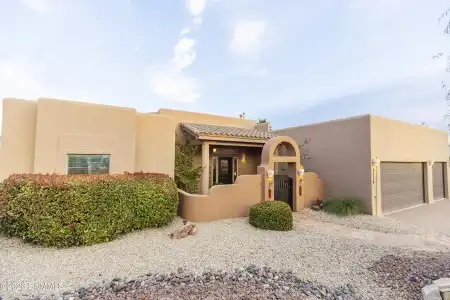
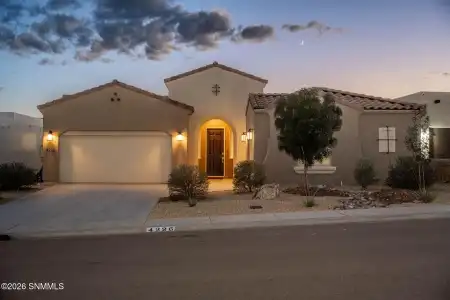
Welcome to this charming Southwestern-style home in Camelot Gardens! Offering 1,531 sq. ft., this two-story home features 3 bedrooms, 2 full baths, and 2 fireplaces that add warmth and character. The spacious living area showcases high ceilings, wood-look tile flooring, and a striking fireplace.
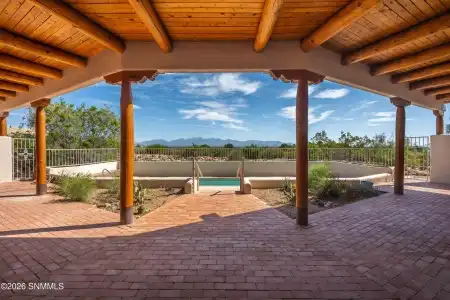
Welcome to luxury living on a sprawling 1.52-ACRE LOT in the prestigious gated community of Tierra Escondida! With breathtaking Organ Mountain views, this stunning 4,671 sq. ft. custom estate features 4 spacious bedrooms, each with its own ensuite bathroom, an additional half bath, dedicated office, and oversized 3-car garage.
571 Canyon Point Road, Las Cruces, New Mexico 88011
Manny C Patino
Patino Real Estate
3Bedroom(s)
2Bathroom(s)
1,895Sqft
Visits:5
Beautifully maintained and move-in ready Southwest-style home in Canyon Point with mountain views! This 1,895 sq. ft., single-story home offers 3 bedrooms, 2 baths, a split floor plan and a spacious foyer. Gorgeous custom solid wood cabinetry, granite countertops, a breakfast bar and large pantry highlight the kitchen.
4311 Calle Amarilla Arc, Las Cruces, New Mexico 88011
Peter J Skowronski
EXIT Realty Horizons
4Bedroom(s)
2Bathroom(s)
1,879Sqft
Visits:6
This beautiful home in Sonoma Ranch East with a community pool has a tiled entry with a skylight that opens into a main living area with tile floors, ceiling fans, and a gas fireplace with built-in niches.
Step into a home that's never been lived in and ready for you to make it your own! With 5 bedrooms, 3 bathrooms, two spacious living areas, and a quarter-acre lot, there's plenty of room to create the lifestyle you love.Enjoy peek-a-boo views of the Organ Mountains right outside your front door, along with breathtaking sunrises and stunning sunsets that showcase the beauty of the Las Cruces skies.
Luxury, functionality, and exceptional upgrades define this stunning 4-bedroom, 3-FULL-BATH home! The showstopping chef's kitchen features a premium 48-inch gas and induction range with sous vide capabilities and an oversized island perfect for entertaining. A rare FOUR-CAR GARAGE with pass-through backyard access offers versatility for vehicles, trailers, recreational toys, and storage.
Step into the charm and character of this 1958 ranch-style home, offering classic appeal, comfortable living, and the opportunity to make it your own! With select updates and plenty of original character..Fresh interior paint, new carpet in all three ample bedrooms, and a newer MasterCool-style cooling system add comfort and value.
3651 Santa Cecilia Avenue, Las Cruces, New Mexico 88012
Linda C Escamilla
Keller Williams Realty
3Bedroom(s)
2Bathroom(s)
1,613Sqft
Visits:7
Furnished home with solar panels! This 3-bedroom, 2-bathroom home has so much to offer! Not only does it come furnished, but all major appliances are included-washer, dryer, stove, refrigerator, and microwave! Plus, the stove and refrigerator have both been recently replaced.
Charming, Move-In-Ready Home with a Beautiful Backyard! This well-maintained home offers 3 bedrooms, 1.75 baths, approx. 1,294 sqft, laminate wood flooring throughout and a 2-car garage. The inviting living room features a vaulted ceiling accented by decorative wood beams and a fireplace that adds warmth and charm.
4176 Council Oak Road, Las Cruces, New Mexico 88011
Lisa Mayhew-Ortiz
BHGRE Steinborn & Associates
4Bedroom(s)
2.5Bathroom(s)
56Picture(s)
2,564Sqft
Visits:8
This spacious Southwestern-style home offers 4 bedrooms, 2.5 bathrooms, and a 3-car garage on a quarter-acre lot. The front courtyard features a gated entry and flagstone pathway. Inside, you'll find a large living room with a gas fireplace, built-in shelving, and wood-look ceramic tile flooring.
6605 Vista Del Reino, Las Cruces, New Mexico 88007
Mary Mulvihill
Rethink Real Estate, LLC
3Bedroom(s)
2.5Bathroom(s)
40Picture(s)
2,302Sqft
Visits:8
Rise above the city on the west mesa in Picacho Hills and discover a one owner rammed earth home that captures the drama of New Mexico's landscape. Built with 18' walls, solar panels, and R 42 insulated ceilings, this custom residence blends iconic Southwest style with exceptional efficiency. With 2,302 SF of living space, 783 SF of covered patios, and a 543 SF garage on 1.
Fresh paint, new carpet, and solar on a quiet Sonoma Ranch cul-de-sac. This 4 bed, 3 bath home offers a gourmet kitchen with granite countertops, a 5 burner cooktop, and built-in oven and microwave. The primary suite has an oversized glass shower, double sinks, and a walk-in closet. Enjoy the outdoor fireplace on cool evenings.