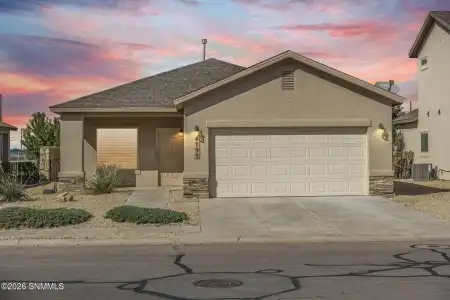
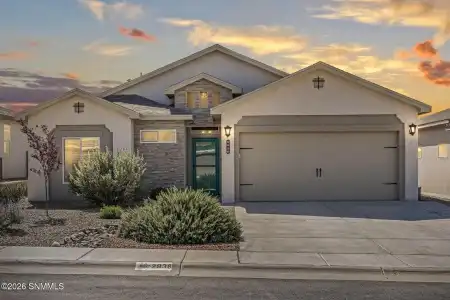
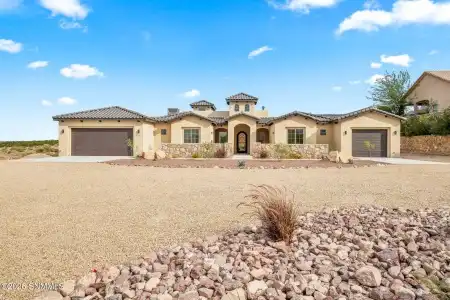
Charming 3-Bedroom, 1.75 Bath home in the desirable Metro Park Community!This lovely home boasts a spacious open-concept floor plan, abundant natural light, and beautiful neutral paint colors. Freshly painted interiors and new carpeting give the home a fresh, move-in-ready feel.
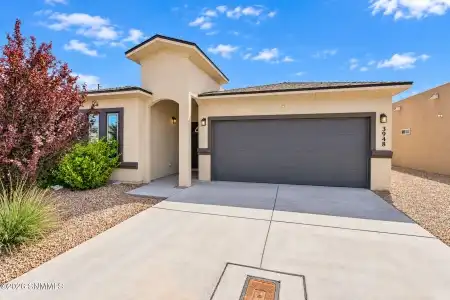
Welcome to this beautifully designed 3-bedroom, 2-bathroom home offering the perfect blend of modern style, comfort, and everyday functionality. Thoughtful features include luxury vinyl plank (LVP) flooring in all bedrooms, sleek Samsung appliances, and a spacious 2-car garage.
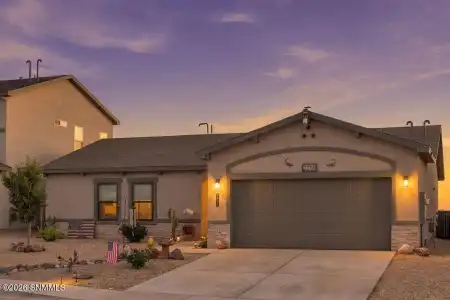
Get ready to fall in love with this beautifully maintained 3-bedroom, 2-bath home offering 1,444 sq. ft. of comfortable living and STUNNING Organ Mountain views! Enjoy your morning coffee with a view, host unforgettable backyard gatherings, or soak in those incredible sunsets right from home.
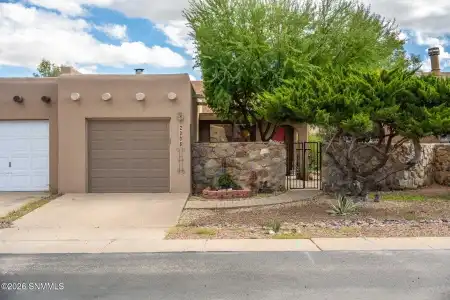
Tucked into an established Las Cruces neighborhood, this charming 2-bedroom, 2-bath townhouse is filled with character, and inviting spaces. A gated courtyard entrance framed by stone walls and mature shade trees create a welcoming first impression. Inside, vaulted ceilings, exposed wood beams, graceful archways, and a cozy kiva inspired fireplace add warmth and charm.
Welcome home to 2055 Briarwood! Built in 1990, this versatile townhouse presents an exceptional opportunity for first-time buyers and investors alike. Featuring 3 bedrooms, 2 full bathrooms, and 1,621 sq. ft. of comfortable living space, this property delivers functional design and endless potential.
Modern design, energy efficiency, and everyday comfort come together in this 2021-built home! Offering 1,772 square feet, the open-concept floor plan connects the kitchen, dining, and living areas for easy everyday living and entertaining. Granite countertops add style to the kitchen, while the split-bedroom layout offers a functional use of space.
Come home to comfort and charm in this welcoming 3-bedroom 1763 square foot home offering comfort, space, and versatility! The kitchen features a convenient breakfast bar, perfect for morning coffee, casual meals, or catching up at the end of the day.
This beautiful Bungalow home is 3 blocks from NMSU. Situation on a corner lot and features an updated Kitchen with all appliances, update bathrooms and refrigerated air-conditioning. You will love the Coved Ceilings and original wood flooring and Travertine tile with new tile in the den area. Solatubes add natural light in the kitchen and master shower area.
5619 Sierra Verde Place, Las Cruces, New Mexico 88012
Isaiah Paul Tellez
Select Realty Group, LLC
2Bedroom(s)
2Bathroom(s)
804Sqft
Visits:22
BRAND-NEW CONSTRUCTION FOR UNDER $200,000! That's right--your opportunity to own a beautiful NEW home for just $199,900! Welcome to 5619 Sierra Verde Place, featuring the Cadet floor plan by award-winning French Brothers in the Tierra Hermosa community! This thoughtfully designed 2-bedroom, 2-bathroom home offers 804 sq. ft.
7232 San Bernardo Road, Las Cruces, New Mexico 88012
Isaiah Paul Tellez
Select Realty Group, LLC
4Bedroom(s)
2Bathroom(s)
2,055Sqft
Visits:27
MODERN LUXURY MEETS MOUNTAIN VIEWS! Welcome to 7232 San Bernardo, featuring the stunning Caballo floor plan by award-winning French Brothers in the desirable Metro Arcadia community! Offering 2,055 sq. ft.
4830 Mother Lode Trail, Las Cruces, New Mexico 88011
Kacie R Boylan-Henke
Real Broker LLC - Modern Life
4Bedroom(s)
2.5Bathroom(s)
82Picture(s)
2,800Sqft
Visits:26
This 4 bedroom, 2.5 bath, 2,800 sqft new construction contemporary ranch sits on 1.21 acres in Miners Ridge Subdivision, with unobstructed Organ Mountains views from the covered patio and a lot that backs to federal land. The single level floor plan is open, with split bedrooms, tile throughout, an entry foyer, a chandelier dining area, an eating area, and a gas fireplace.
Welcome to 1104 W Parker Road! This charming two-story Southwestern-style home offers 3 bedrooms, 2 bathrooms, and an inviting open-concept layout filled with character. Exposed wood vigas and warm wood accents complement the kitchen's granite countertops, light cabinetry, and decorative tile backsplash. Upstairs, a picture-perfect window frames breathtaking views of the Organ Mountains.