Joel has built a reputation as a professional with a passion for providing excellent service and trustworthy knowledge. Combining his years of project management and contract negotiation skills with his background in real estate investment, design, photography, and marketing has made him invaluable resource for his clients.
Bring your dream home to life on this spacious lot! Conveniently located near shopping and dining, this property offers plenty of room to create the home you've been envisioning. Site-built homes only, with utilities conveniently located at the property line.
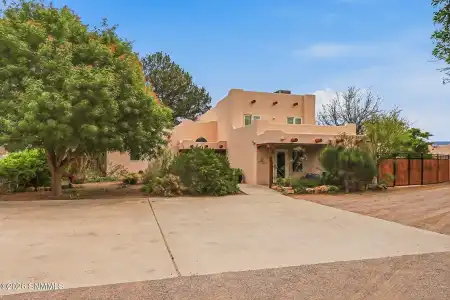
Wild and wonderful, this lush 2.14 acre estate includes residential, commercial, and agricultural improvements, powered by solar for maximum efficiency. With home, office, shop and corrals encompassed by green fields, wildflowers, and mature trees, this property exists as an unerring example of serenity.
***Hard to find property*** Two bedroom, one bath, two car garage fully landscaped in both the front and back yards. If you are looking for a property that is comfortable and easy to maintain, then this is it. The landscaping is on automatic watering and has plenty of mature trees and shrubs, which add to the aesthetic and help keep the temperatures down in the summer.
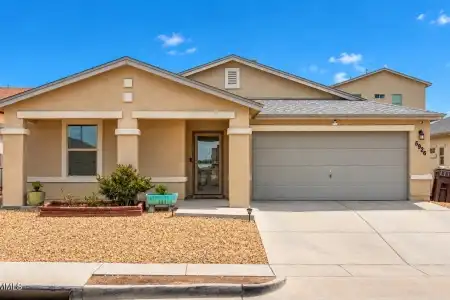
5926 Beechwood Street, Santa Teresa, New Mexico 88008
Raul Tellez
Select Realty Group, LLC
3Bedroom(s)
2Bathroom(s)
26Picture(s)
1,370Sqft
Visits:37
This welcoming home offers comfortable living spaces and an inviting backyard for relaxing and gathering. The open kitchen, dining, and living areas create a natural flow, keeping everyone connected while cooking, sharing meals, or enjoying an evening at home. Granite countertops add a polished touch to the kitchen, while a small island provides additional space for meal preparation.
6553 Thrush Pl Street, Las Cruces, New Mexico 88012
Veronica Gallegos
The Real Estate Firm
3Bedroom(s)
2Bathroom(s)
10Picture(s)
1,446Sqft
Visits:26
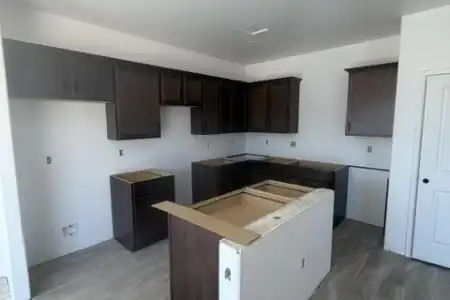
This Energy Star Certified home offers 3 bedrooms, 2 baths, a split floor plan, and a 2-car garage, blending modern design with top efficiency. Enjoy wood-look tile, tiled showers, quartz counters, stainless steel appliances.
6549 Thrush Pl Street, Las Cruces, New Mexico 88012
Veronica Gallegos
The Real Estate Firm
3Bedroom(s)
2Bathroom(s)
1Picture(s)
1,302Sqft
Visits:23
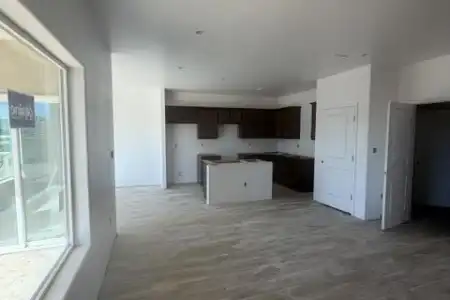
This Energy Star Certified home offers 3 bedrooms, 2 baths, a split floor plan, and a 2-car garage, blending modern design with top efficiency. Enjoy wood-look tile, tiled showers, quartz counters, stainless steel appliances.
Southwestern charm and room to make it your own! This inviting home at 1015 Mechem Avenue offers 3 bedrooms, 1 bathroom, and 1,176 square feet of living space. Tile flooring throughout, natural light, and a neutral interior create a welcoming setting ready for your personal touches.
5926 Moon View Drive, Las Cruces, New Mexico 88012
Olivia A Rodriguez
Realty One of New Mexico, LLC - Albuquerque
3Bedroom(s)
2.5Bathroom(s)
46Picture(s)
Visits:25
NEW ROOF & PRICE REDUCED FOR QUICK SALE OR RENT!!! Recently remodeled beautiful house, perfect for your growing family or your rental portfolio. The spacious home features 3 bedrooms, 2.5 baths PLUS A LOFT (POSSIBLE 4TH BEDROOM), located in a great neighborhood with a park close by and easy Highway access.
SELLER OFFERING $5000.00 TOWARD BUYERS CLOSING COSTS!! Step inside this spacious 3 bedroom, 2 bath home offering 1674 sq ft, situated on a .34-acre lot. Upon entering the home you will find a a beautiful light-filled sunroom. You will also find a large kitchen and dining room make a great space for gathering and entertaining.
6114 Golden Echo Place, Las Cruces, New Mexico 88012
Rachelle Raven
Real Broker LLC - Modern Life
4Bedroom(s)
2Bathroom(s)
41Picture(s)
1,949Sqft
Visits:26
This spacious 4-bedroom, 2-bath home offers 1,949 sq ft of thoughtfully designed living space in a convenient location. Inside, you'll find solid tile flooring throughout the home for durability and easy maintenance. The primary suite includes both a relaxing soaking tub and separate shower , along with a large closet providing plenty of storage.
400 Mesilla View Drive, Chaparral, New Mexico 88081
Yadira Chavez
Home Pros Real Estate Group New Mexico
9Bedroom(s)
6Bathroom(s)
1,008Sqft
Visits:26
Discover this unique 1-acre corner lot property in Chaparral, NM. Conveniently close to schools and shopping, offering space, versatility, and great potential. The property includes two mobile homes. One home offers 3 bedrooms and 2 bathrooms, while the second offers 4 bedrooms and 2 bathrooms.