Joel has built a reputation as a professional with a passion for providing excellent service and trustworthy knowledge. Combining his years of project management and contract negotiation skills with his background in real estate investment, design, photography, and marketing has made him invaluable resource for his clients.
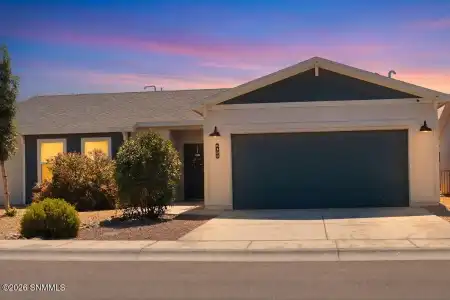
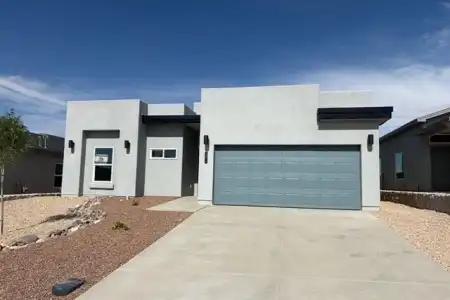
Don't miss your chance to own this beautifully designed home in one of East Mesa's growing communities! Featuring 3 bedrooms, 2 bathrooms, and 1,460 square feet of modern living space, this home offers the perfect combination of style, comfort, and efficiency.From the moment you step inside, you'll appreciate the open layout, beautiful wood looking tile flooring, and thoughtful details throughout.
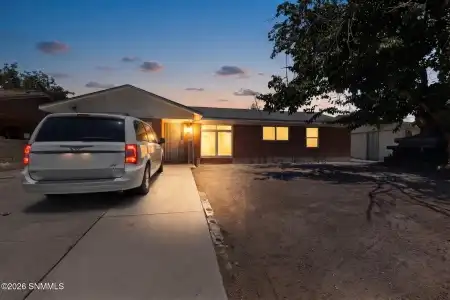
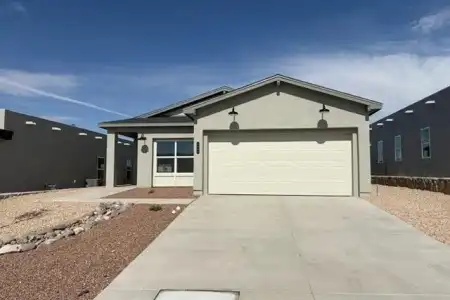
MOTIVATED SELLER PROVIDING A $7500 SELLER CREDIT TOWARDS BUYER'S CLOSING COSTS!!!You are going to love this well maintained move in ready 1890 sq ft home with 3 bedrooms, 2 baths. With an open floor plan perfect for everyday living and entertaining. Tile flooring throughout the main living areas provides both style and easy maintenance.
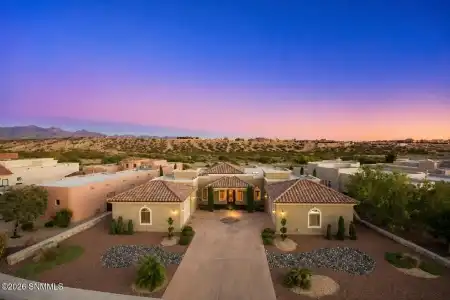
Welcome to 1135 Larry Drive! This versatile home offers 3 bedrooms plus 2 flex rooms that can serve as a home gym, hobby room, office, den, playroom, or even 4th and 5th bedrooms. With over 2,000 sq. ft., you'll enjoy an open concept kitchen, spacious living and dining areas, 2 bathrooms designed for comfortable everyday living and entertaining.
57 Old Ranch Road, Elephant Butte, New Mexico 87935
Katherine F O'Neill
RE/MAX Classic Realty
3Bedroom(s)
2Bathroom(s)
41Picture(s)
2,392Sqft
Visits:99
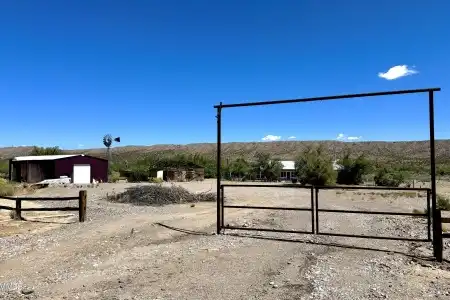
Experience the charm of New Mexico living at 57 Old Ranch Rd. in Elephant Butte. This inviting 3-bedroom, 2-bath adobe home offers a thoughtful blend of comfort, functionality, and unique desert surroundings.
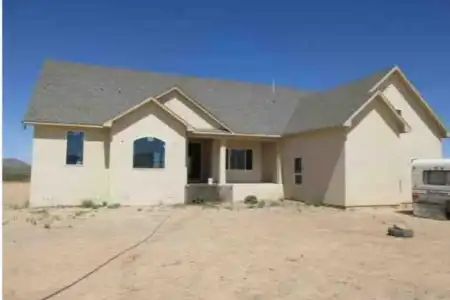
This stunning new construction home sits on a spacious 10-acre lot, offering endless possibilities, breathtaking views, and the freedom to enjoy your own piece of land. Whether you're dreaming of outdoor living spaces, future projects, room for animals, or simply seeking privacy away from the city, this property truly has it all.
5926 Moon View Drive, Las Cruces, New Mexico 88012
Olivia A Rodriguez
Realty One of New Mexico, LLC - Albuquerque
3Bedroom(s)
2.5Bathroom(s)
2,062Sqft
Visits:110
NEW ROOF & PRICE REDUCED AGAIN FOR QUICK SALE OR RENT!!! Recently remodeled beautiful house, perfect for your growing family or your rental portfolio. The spacious home features 3 bedrooms, 2.5 baths PLUS A LOFT (possible 4th bedroom), located in a great neighborhood with a park close by and easy Highway access.
This brand-new Energy Star Certified home features 4 bedrooms, 2.5 baths, and a 2-car garage, combining style and superior efficiency. Enjoy wood-look tile throughout, tiled showers, granite countertops, stainless steel appliances (including fridge), and stylish cabinet hardware.
This Energy Star Certified home offers 3 bedrooms, 2 baths, a split floor plan, and a 2-car garage, blending modern design with top efficiency. Enjoy wood-look tile, tiled showers, granite counters, stainless steel appliances (fridge included), and stylish hardware.
This Energy Star Certified home offers 3 bedrooms, 2 baths, a split floor plan, and a 2-car garage, blending modern design with top efficiency. Enjoy wood-look tile, tiled showers, quartz counters, stainless steel appliances.
This Energy Star Certified home offers 3 bedrooms, 2 baths, a split floor plan, and a 2-car garage, blending modern design with top efficiency. Enjoy wood-look tile, tiled showers, quartz counters, stainless steel appliances.
4038 La Purisima Drive, Las Cruces, New Mexico 88011
Josie James
Select Realty Group, LLC
4Bedroom(s)
2.5Bathroom(s)
43Picture(s)
2,201Sqft
Visits:124
This beautiful 4-bedroom, 2.5-bath home with a 3-car garage features an open, split floor plan and a gorgeous gourmet kitchen with custom cabinetry, granite countertops, stainless steel appliances, a large island, and a breakfast bar. The spacious living room showcases lighted nichos, a cozy fireplace, and an impressive mirror-glass iron front door.
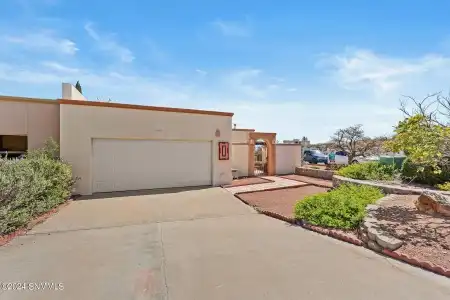
This 1,892 sq ft townhouse in Picacho Hills has an open floor plan that's easy to live in. You walk into a dining area that opens up to the living room, which has high ceilings, wood beams, tall windows, and a gas fireplace. The kitchen has plenty of cabinet and counter space, a walk-in pantry, and an eat-in area that opens to the living space.