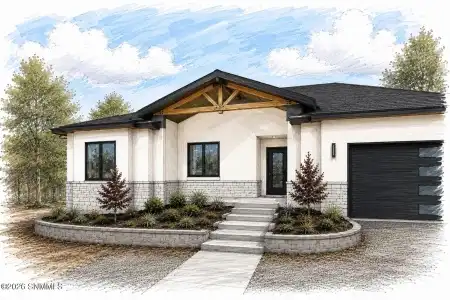
Now fully completed, professionally staged and offered at $998,000, this single-level Alto home blends refined mountain design with a peaceful wooded setting. The open great room features vaulted ceilings, a dramatic fireplace wall and a kitchen with an oversized island, GE Cafe appliances and wooded views.
8048 Willow Bloom Circle, Las Cruces, New Mexico 88007
Billie Haynie
Las Cruces Homes and Land
2Bedroom(s)
1.75Bathroom(s)
21Picture(s)
1,910Sqft
Visits:92
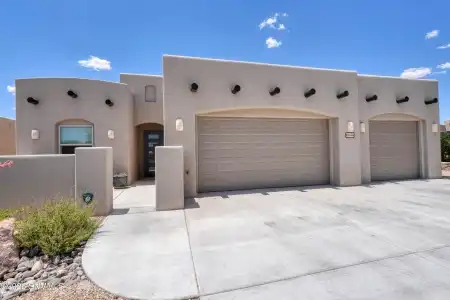
A rare opportunity in The Willows at Picacho Mountain -Builder's Model Home for sale with a 6 month lease back. You will enjoy this never lived in home with an open floor plan, 2 bedrooms and an office all on a larger corner lot, extra parking and a 3 car garage. The home features wood look tile throughout, beautiful upgraded granite, soft close doors and drawers.
8021 Willow Bloom Circle, Las Cruces, New Mexico 88007
Billie Haynie
Las Cruces Homes and Land
2Bedroom(s)
1.75Bathroom(s)
52Picture(s)
1,782Sqft
Visits:106
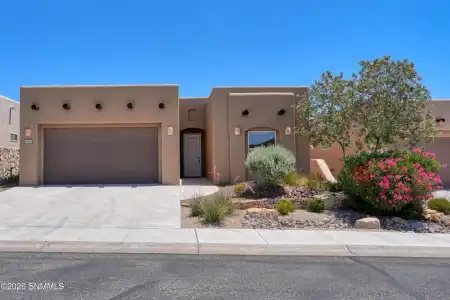
Beautiful home with Panoramic views of The Organ Mountains, Picacho Peak and the City Lights. This customized home features upgraded cabinetry and granite throughout.The kitchen features 2 Bosch Dishwashers, Gas Range, French Door Refrigerator and a large Island. Need space for Vehicles or ATV's? This home has a tandem 4 car garage.
Custom finished home with a bounus Ensuite, Pool and high end finishes. Rich custom wood cabinetry, detailed crown molding, and decorative tile backsplash accents create a sophisticated Southwestern charm throughout the space.
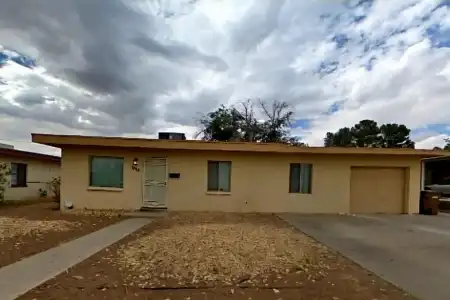
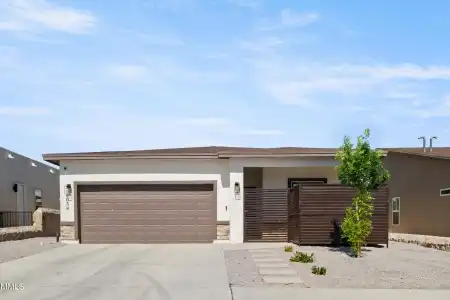
Welcome to this charming single-story home in the heart of Las Cruces! Featuring 3 comfortable bedrooms, 1 updated bathroom, and extra flex room for additional living space, this inviting residence offers the perfect blend of comfort, functionality, and value.
6913 Magellan Street, Las Cruces, New Mexico 88012
Zane Fikany
BHGRE Steinborn & Associates
3Bedroom(s)
2Bathroom(s)
30Picture(s)
1,234Sqft
Visits:105
Don't let the size fool you! This super cute and exceptionally clean 3 bedroom, 2 bathroom home lives larger than its 1,234 square feet. The open-concept floor plan makes the most of every inch, creating a bright and connected living space that feels both comfortable and functional. Storage is abundant throughout, a rare bonus at this size, making everyday organization effortless.
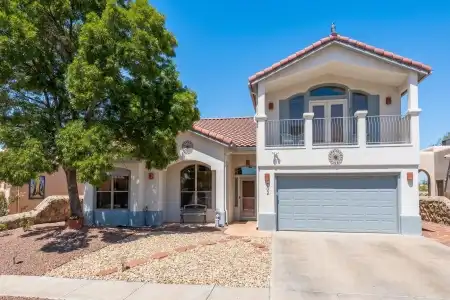
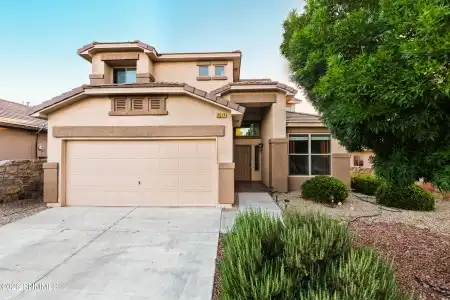
This beautiful two-story home sits on the desirable east side of Sonoma Ranch in Las Cruces, New Mexico, offering sweeping views of the Organ Mountains and the surrounding desert landscape. The exterior features modern Southwestern architecture, with clean stucco lines, warm earth tones, and tasteful desert landscaping that complements the natural scenery.
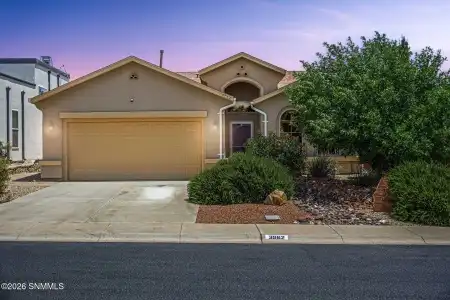
3962 Agua Caliente Drive, Las Cruces, New Mexico 88012
Michael D Carvlin
BHGRE Steinborn & Associates
3Bedroom(s)
2Bathroom(s)
40Picture(s)
1,647Sqft
Visits:75
This well-maintained home in Dos Lados Estates combines comfort and easy living with the efficiency of solar panels and a breezy, flowing floor plan. Enjoy the refrigerated air, spacious kitchen with breakfast nook, and a great living space for gatherings. The primary bedroom suite's bathroom offers a walk-in tub.
6058 Olive Park Street, Santa Teresa, New Mexico 88008
Arturo Escobar, Jr
Keller Williams Realty
4Bedroom(s)
2Bathroom(s)
31Picture(s)
1,595Sqft
Visits:94
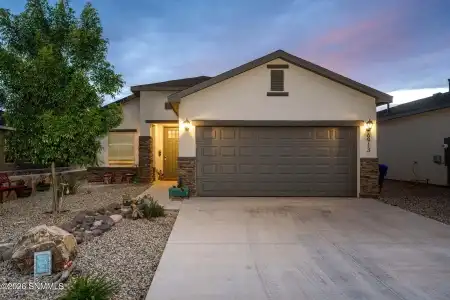
Semi-new Certified Green home located in Santa Teresa, NM featuring 4 bedrooms and 2 full bathrooms with numerous thoughtful upgrades throughout. This contemporary home offers beautiful wood-look tile flooring throughout all main living areas, with carpet in the bedrooms for added comfort.
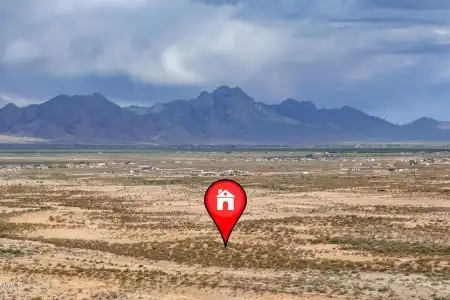
Discover the beauty of the Southwest with this scenic 5-acre parcel in the desert landscape of Las Cruces. Surrounded by breathtaking mountain views and unforgettable sunsets, this vacant land offers endless potential. Enjoy peaceful desert living with wide-open skies, star-filled nights, and plenty of space to create your ideal retreat.
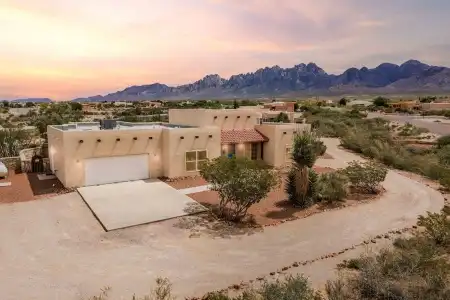
One of the lowest-priced homes in the desirable Desert Mirage Subdivision, this Southwestern-style home offers 2,541 sq ft of living space on a spacious 1.01-acre cul-de-sac lot with beautiful Organ Mountain views.This 4-bedroom, 2-bath home features high ceilings, an open layout, all tile flooring with no carpet, and a split-bedroom floor plan.
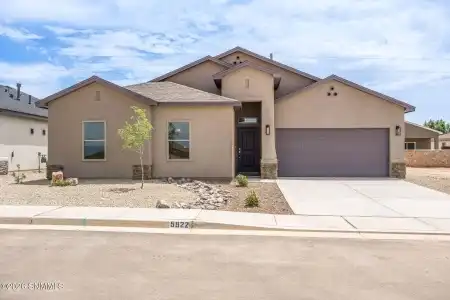
Welcome to Clear View Estates! Introducing another home with a sleek split floor plan featuring 4 bedrooms, 2 bathrooms, and a 2-car garage. The kitchen includes a large granite countertop island containing a stainless-steel farm sink, microwave, dishwasher, and a breakfast bar perfect for casual dining.