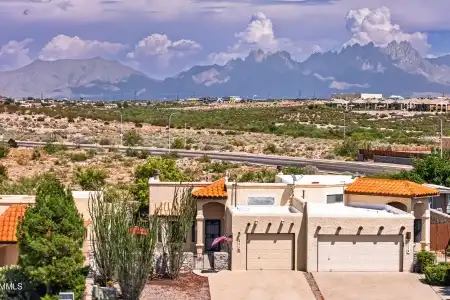
8925 Bougainvillea Court, Las Cruces, New Mexico 88011
Manny C Patino
Patino Real Estate
4Bedroom(s)
2.5Bathroom(s)
60Picture(s)
2,850Sqft
Visits:28
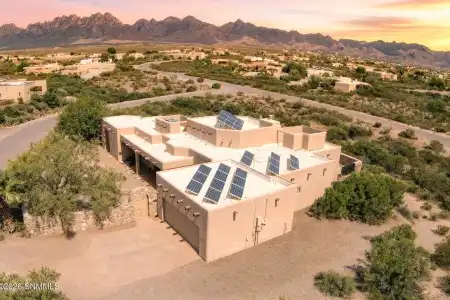
Custom Southwestern home on a little over an acre, tucked behind a large walled courtyard with a stone archway and iron gate. Through the carved wood entry door, the living room impresses with rich wood accents, hand peeled vigas, a kiva fireplace and a curved wall of windows framing amazing Organ Mountain views.
5083 Vista Chico Loop, Las Cruces, New Mexico 88012
Christopher James Wood
EXIT Realty Horizons
3Bedroom(s)
2Bathroom(s)
70Picture(s)
2,236Sqft
Visits:22
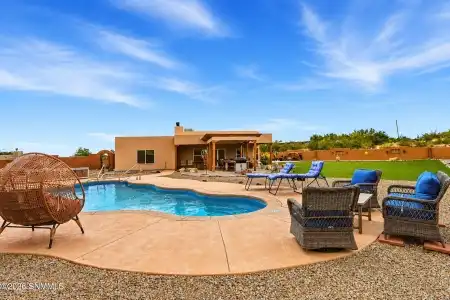
BEAUTIFUL SOUTHWESTERN HOME, SPECTACULAR MOUNTAIN VIEWS, HUGE .84 ACRE LOT, SPARKLING HEATED POOL! All appliances convey! Refrigerated central AC. Roof seal coated recently. This beautifully curated southwestern home perfectly blends style, sophistication, and serenity, while providing great access to WSMR, Holloman AFB, Fort Bliss, Ruidoso, Cloudcroft and Gila National Forest.
5542 Sierra Verde Place, Las Cruces, New Mexico 88012
Isaiah Paul Tellez
Select Realty Group, LLC
3Bedroom(s)
2.5Bathroom(s)
32Picture(s)
1,331Sqft
Visits:24
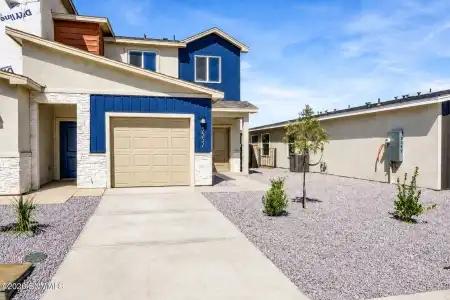
Welcome to 5542 Sierra Verde Place! This brand-new French Brothers Stars floor plan is located in Tierra Hermosa, one of Las Cruces' fastest-growing communities! Offering 3 bedrooms, 2.5 bathrooms, 1,331 sq. ft., and a 1-car garage, this two-story home combines modern style with a smart and functional design.
5579 Sierra Verde Place, Las Cruces, New Mexico 88012
Isaiah Paul Tellez
Select Realty Group, LLC
3Bedroom(s)
2.5Bathroom(s)
32Picture(s)
1,331Sqft
Visits:22
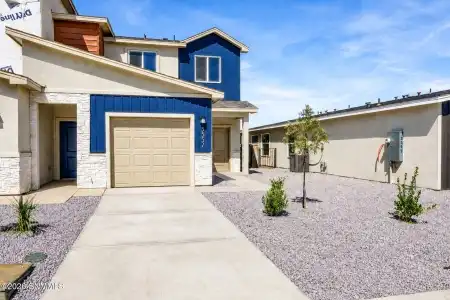
Welcome to 5579 Sierra Verde Place! This brand-new French Brothers Stars floor plan is located in Tierra Hermosa, one of Las Cruces' fastest-growing communities! Offering 3 bedrooms, 2.5 bathrooms, 1,331 sq. ft., and a 1-car garage, this two-story home combines modern style with a smart and functional design.
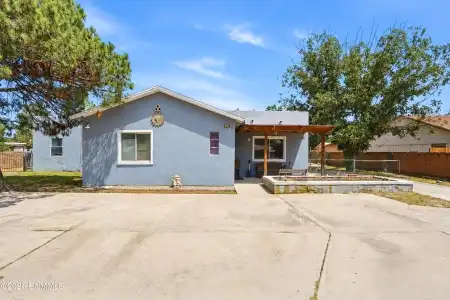
Spacious North Valley Ranch-Style Home with Pool, Casita & Solar!Discover the space, flexibility, and potential this North Valley ranch-style home has to offer. Featuring 2,829 sq. ft., 5 bedrooms, 3.5 baths, and a versatile casita, this property provides plenty of room for comfortable living, guests, hobbies, and entertaining.
5570 Primorosa Place, Las Cruces, New Mexico 88012
Isaiah Paul Tellez
Select Realty Group, LLC
3Bedroom(s)
2.5Bathroom(s)
36Picture(s)
1,785Sqft
Visits:21
Welcome to 5570 Primorosa Place! This brand-new French Brothers Honor floor plan is located in Tierra Hermosa, one of Las Cruces' fastest-growing communities! Offering 3 bedrooms, 2.5 bathrooms, 1,785 sq. ft., a pocket office, and a 1-car garage, this home delivers the perfect blend of style and functionality.
Updated 4-Bedroom Home in Las Cruces Nm Discover comfortable, modern living in this recently updated 4-bedroom, 2-bathroom home with split, open-concept floor plan that creates an inviting setting for everyday family life, entertaining, and relaxing.
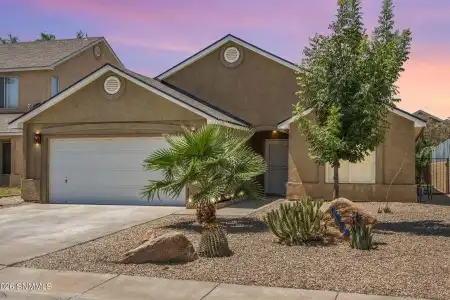
If you are looking for your first home or your first investment property, this one is for you! This 3 bedroom home is centrally located to retail, business, restaurants, and highway access. Perfect for those busy days you need food or grocery delivery. Inside you have a galley kitchen with dining space, open living space for you and your guests.
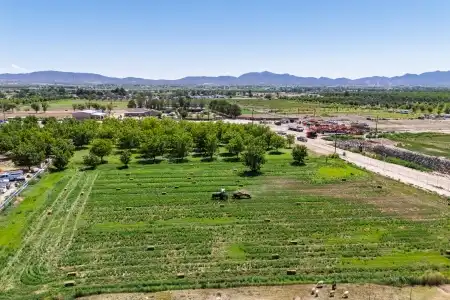
Enjoy country living with city conveniences just minutes away! This unique property consists of two adjoining lots totaling approximately 5.04 acres, available individually or together.
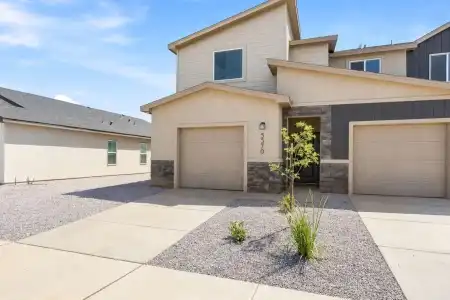
Welcome to this charming townhouse offering 1,127 sq. ft. of comfortable living space, featuring 3 bedrooms and 2 bathrooms. The home has new carpet throughout most of the living areas and includes a complete kitchen with refrigerator, dishwasher, and microwave oven, plus a washer and dryer for added convenience.
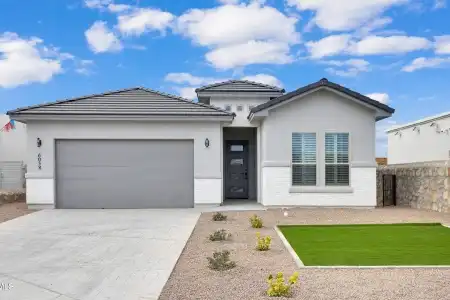
6058 Mint Park Street, Sunland Park, New Mexico 88063
Mario De La Pena
Home Pros Real Estate Group New Mexico
4Bedroom(s)
3Bathroom(s)
39Picture(s)
1,973Sqft
Visits:45
Discover The Meadow, a stunning new-construction floor plan by Flair Homes located at 6058 Mint Park Street in Sunland Park's Valencia Park Unit #5. Offering 1,973 sq. ft.
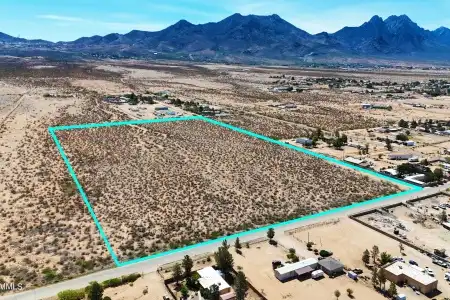
6925 Jack Rabbit Road, Las Cruces, New Mexico 88012
Cristal Garcia
EXIT Realty Horizons
5Picture(s)
17.61Acre
Visits:45
WHAT WOULD YOU DO WITH 17.61 ACRES AND THE ORGAN MOUNTAINS AS YOUR BACKDROP? Build your dream home, create a horse property, bring your manufactured home or two, or explore the potential to subdivide, develop, build homes to sell, or hold the land for the future.