
$615,000
4 Bed
3.25 Bath
3,010 Sqft
0.23 Acre Lot
Visits : 7 In 3 Days

4254 Salvia Loop, Las Cruces, New Mexico 88011

  • Residential Property Type
  • 3 Days on Market
  • 3,010 Sqft Square Footage
  • 2007 Year Built
Property Description

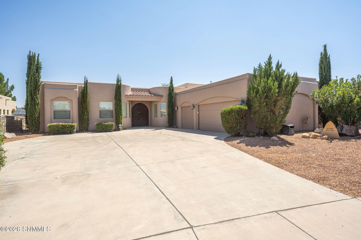
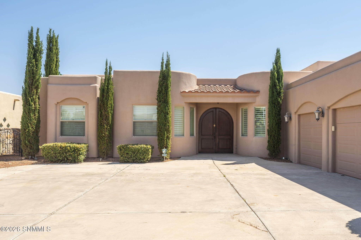
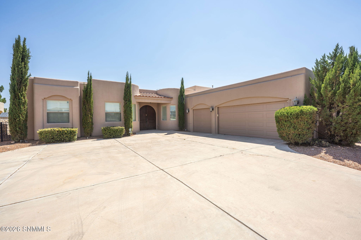
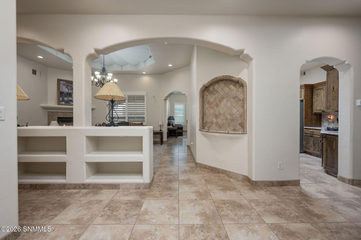
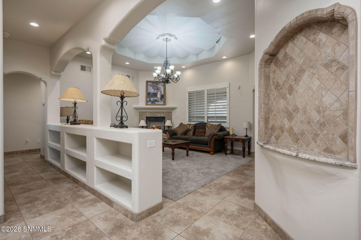
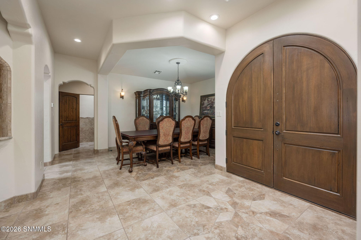
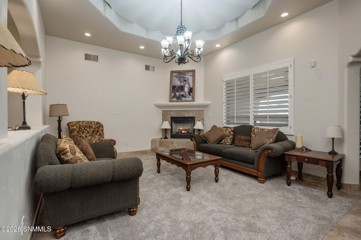
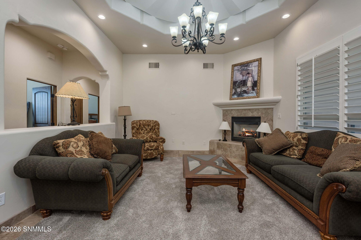
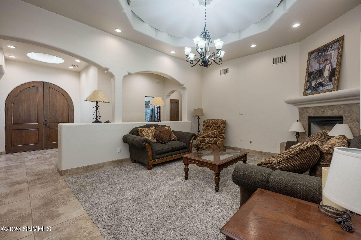
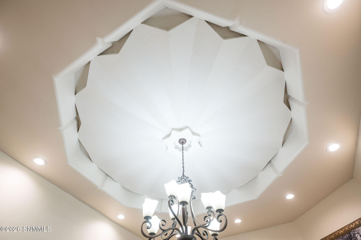
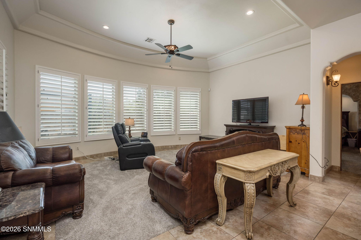
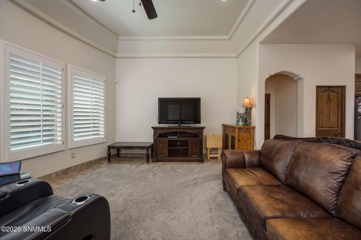
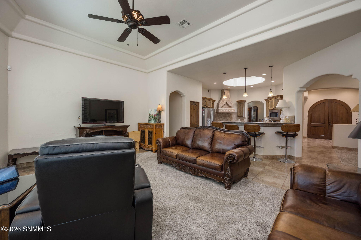
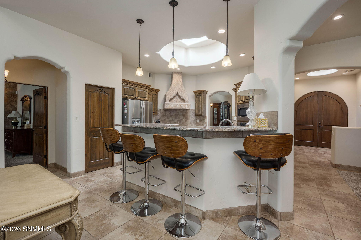
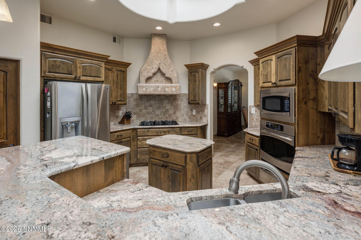
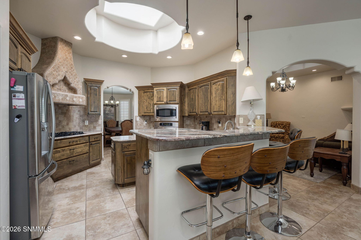
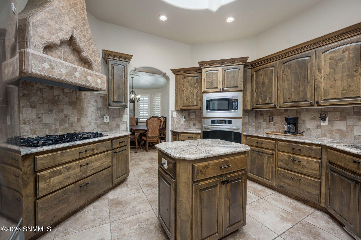
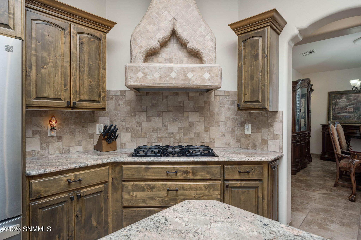
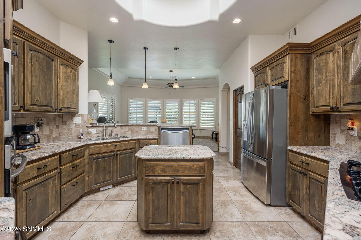
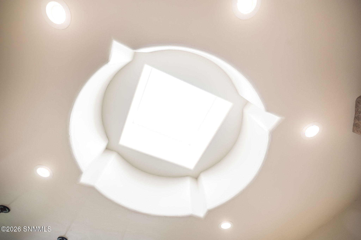
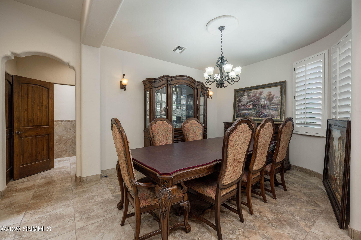
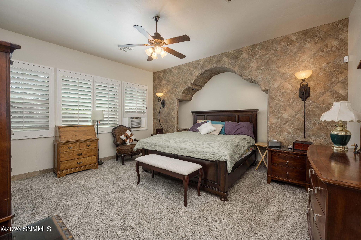
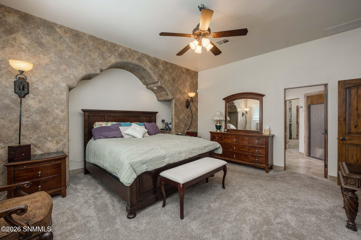
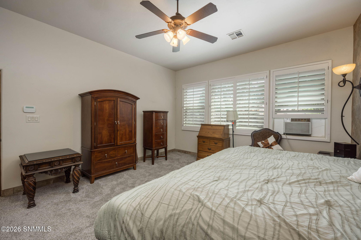
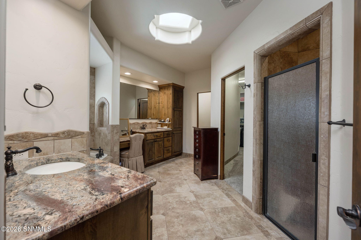
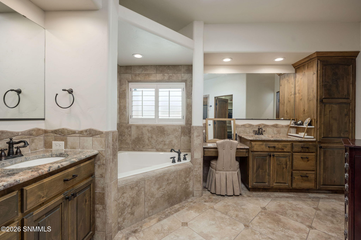
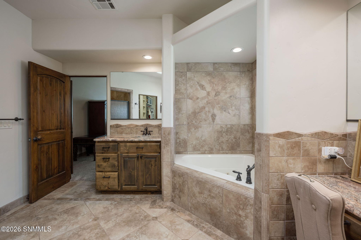
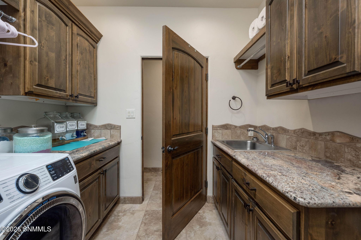
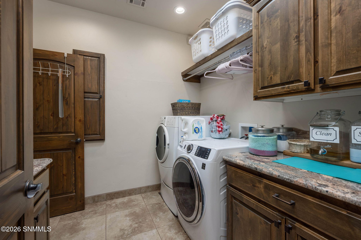
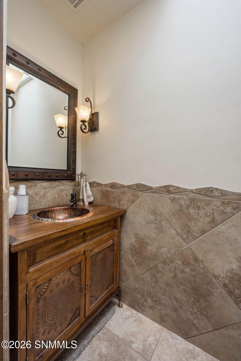
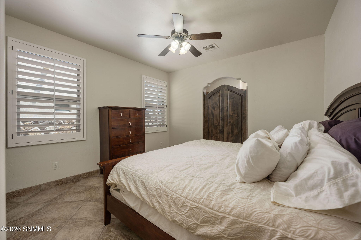
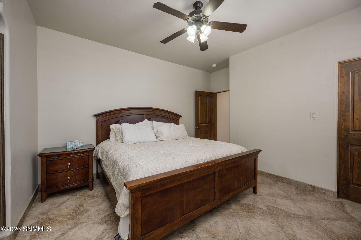
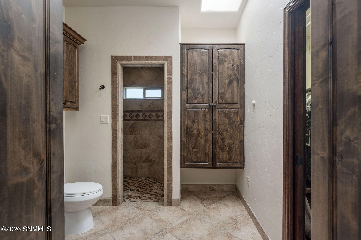
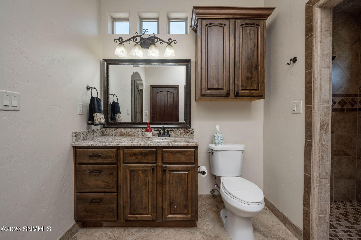
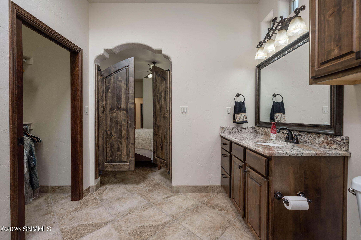
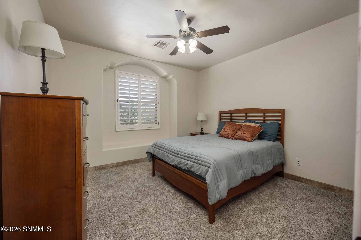
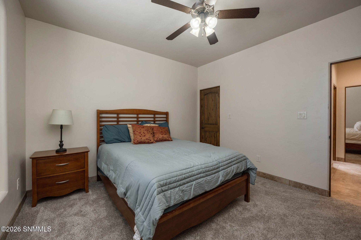
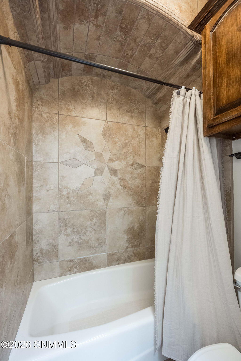
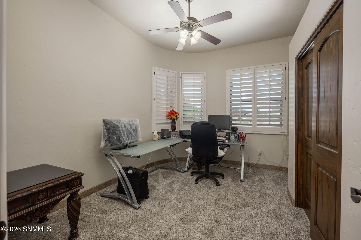
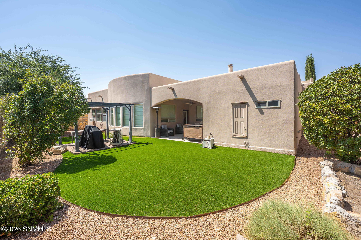
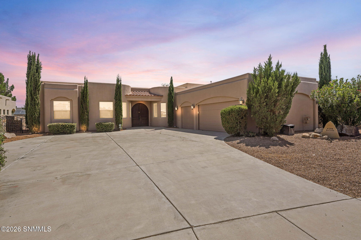
Beautiful Custom Southwest-Style Home – Discover the character and craftsmanship of this beautiful custom Southwest-style home, offering a thoughtfully designed layout and an impressive array of features. The spacious floor plan includes four bedrooms, two full bathrooms, one three-quarter bathroom, and one half bathroom, with a convenient split-bedroom design. One bedroom features its own three-quarter bathroom, offering added flexibility and convenience.The inviting living room showcases an artistic starburst ceiling design, creating a distinctive focal point, along with a fireplace, carpet, and plantation-style shutters. A separate formal dining room provides an elegant space for entertaining and everyday gatherings. The beautifully appointed kitchen features granite countertops, wood cabinetry, a gas cooktop, center island, breakfast bar, skylight, and pantry. The kitchen opens to a comfortable family room, creating a welcoming central space within the home.


Details
$615,000
3,010 Sqft
4
3.25
2
1
2007
Residential
: 3.00
$204.32
0.23 Acre
Active
9,888 Sqft
0 to .24 AC
Single Family Residence
BHGRE Steinborn & Associates
Karen L Altamirano
(575) 522-3698
Features
: Forced Air, Fireplace(s), Gas Available
: Central Air
: No
: Breakfast Bar, Built-in Dishwasher, Built-in Oven/range, Garbage Disposal, Island, Microwave Oven, Refrigerator, Wood Cabinets, Skylight(s), Tile Floor, Granite Counters, Gas Cooktop
: Yes
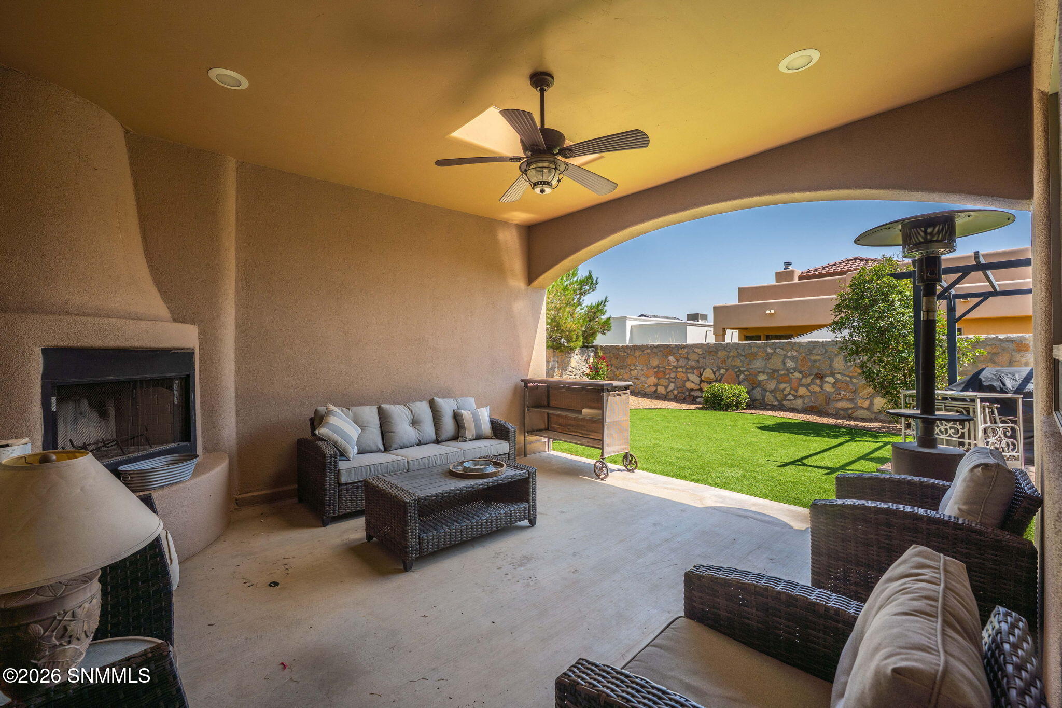
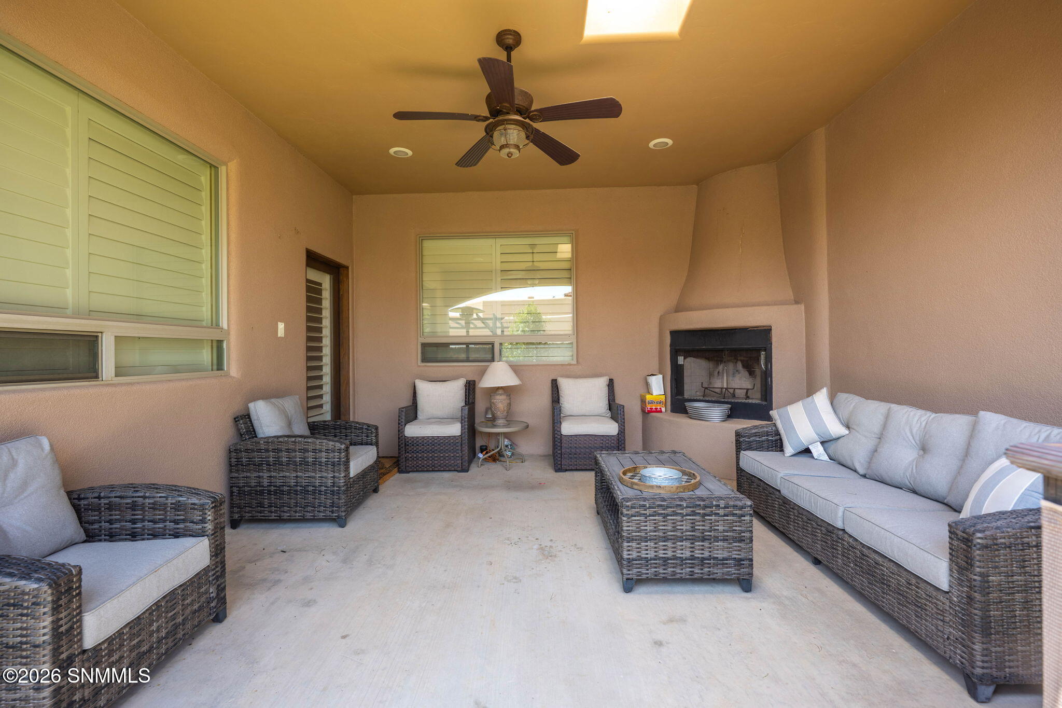
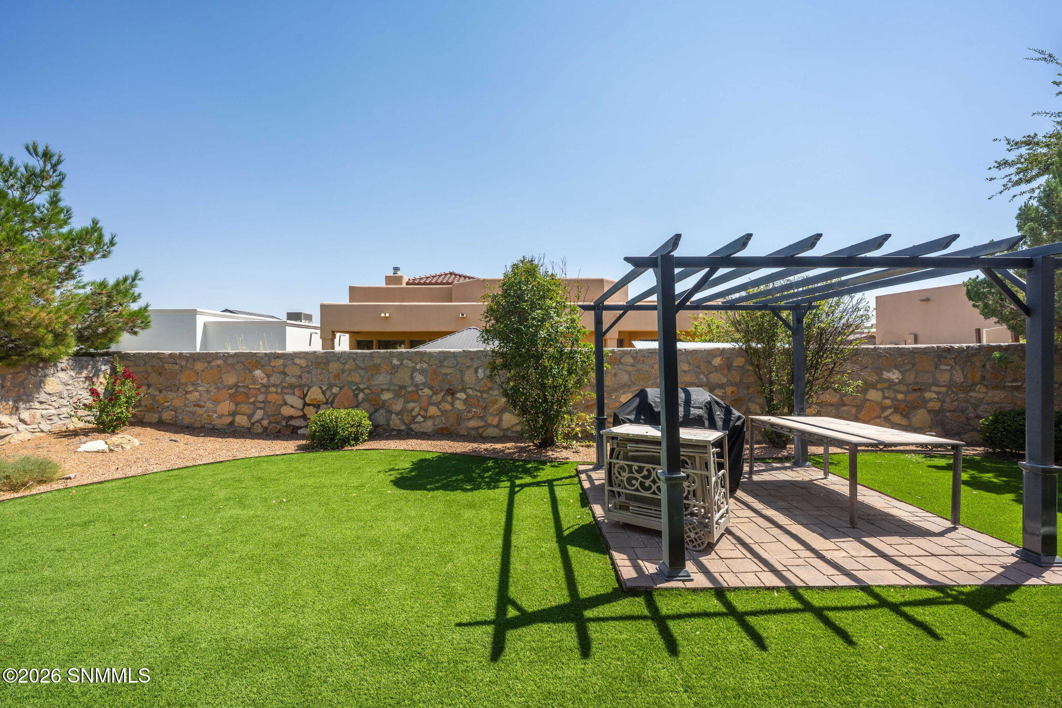
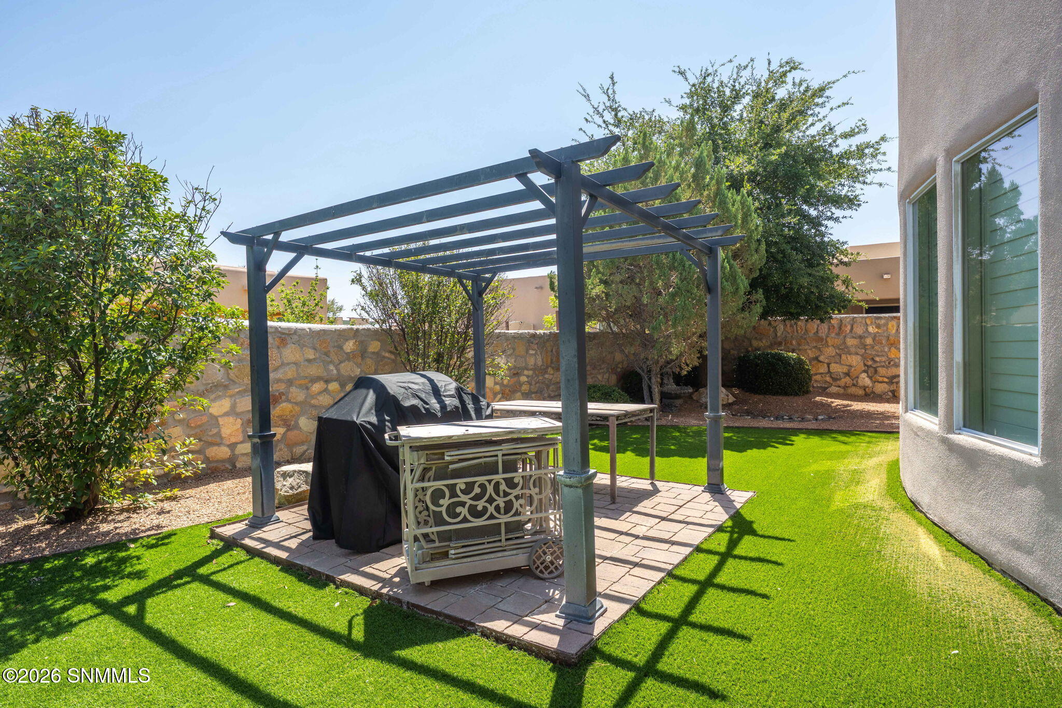
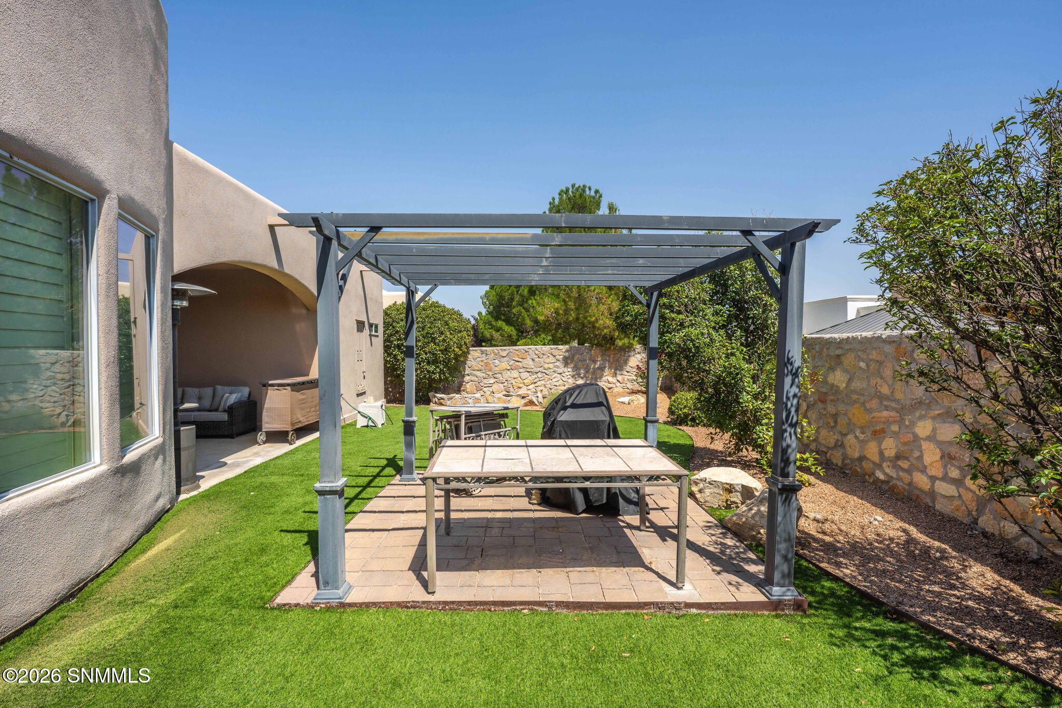
: Covered Porch, Covered Patio, Pergola
: Flat, Built-up
: Utility Room
Address Information
4254
Salvia
Loop
US
NM
Dona Ana
Las Cruces
White Sage Subd Phase 2 At Sonoma Ranch
88011
W107° 15' 58.6''
N32° 22' 19''
Additional Property Details
: Pueblo
: Frame, Stucco
: El Paso Electric
: Public
: Public Sewer
No
Rock
Blinds,Fireplace,Cth/Vaulted Ceiling,Ceiling Fan
Blinds,Tile,Formal
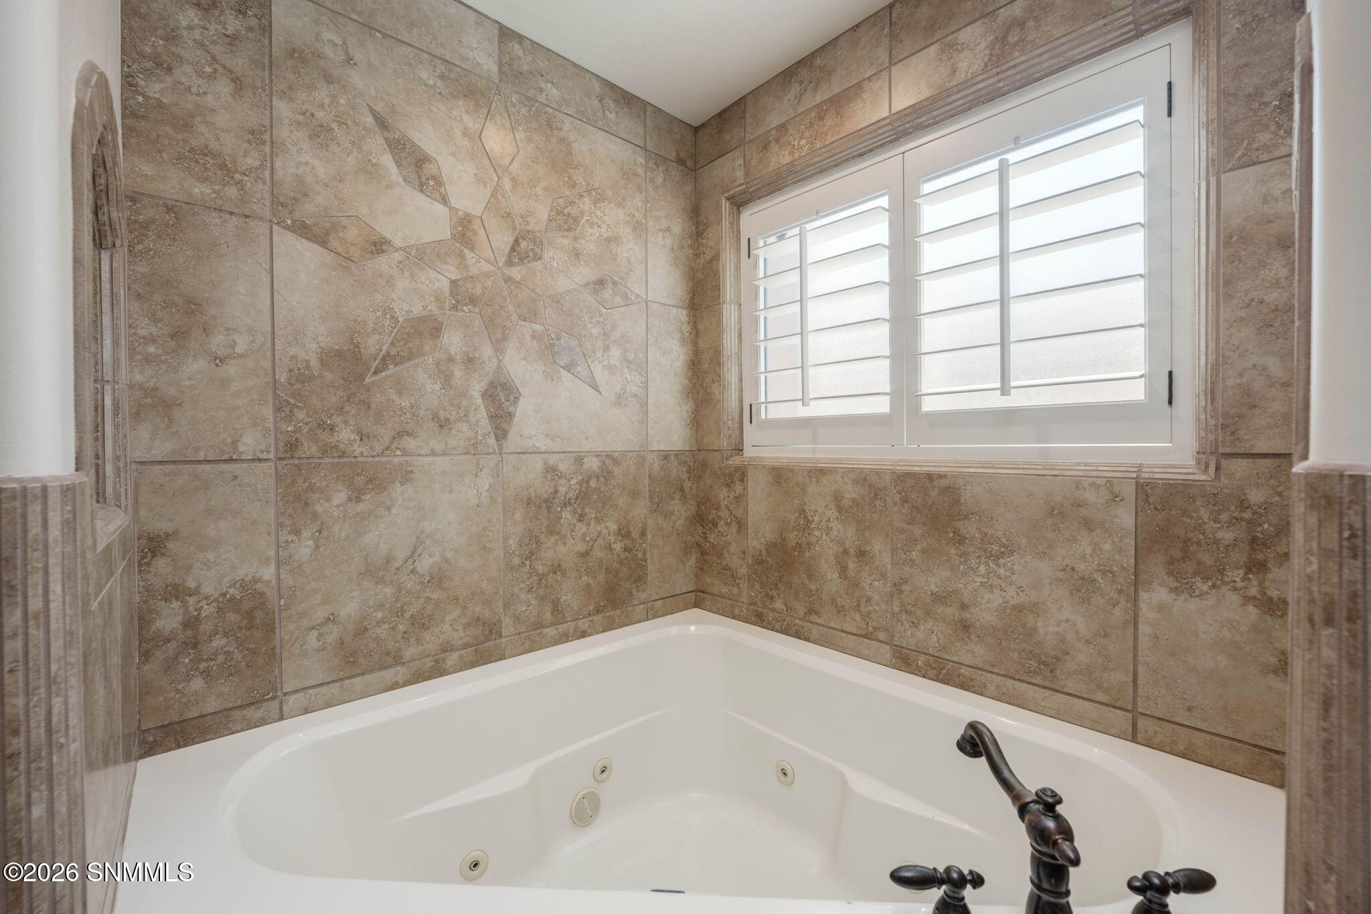
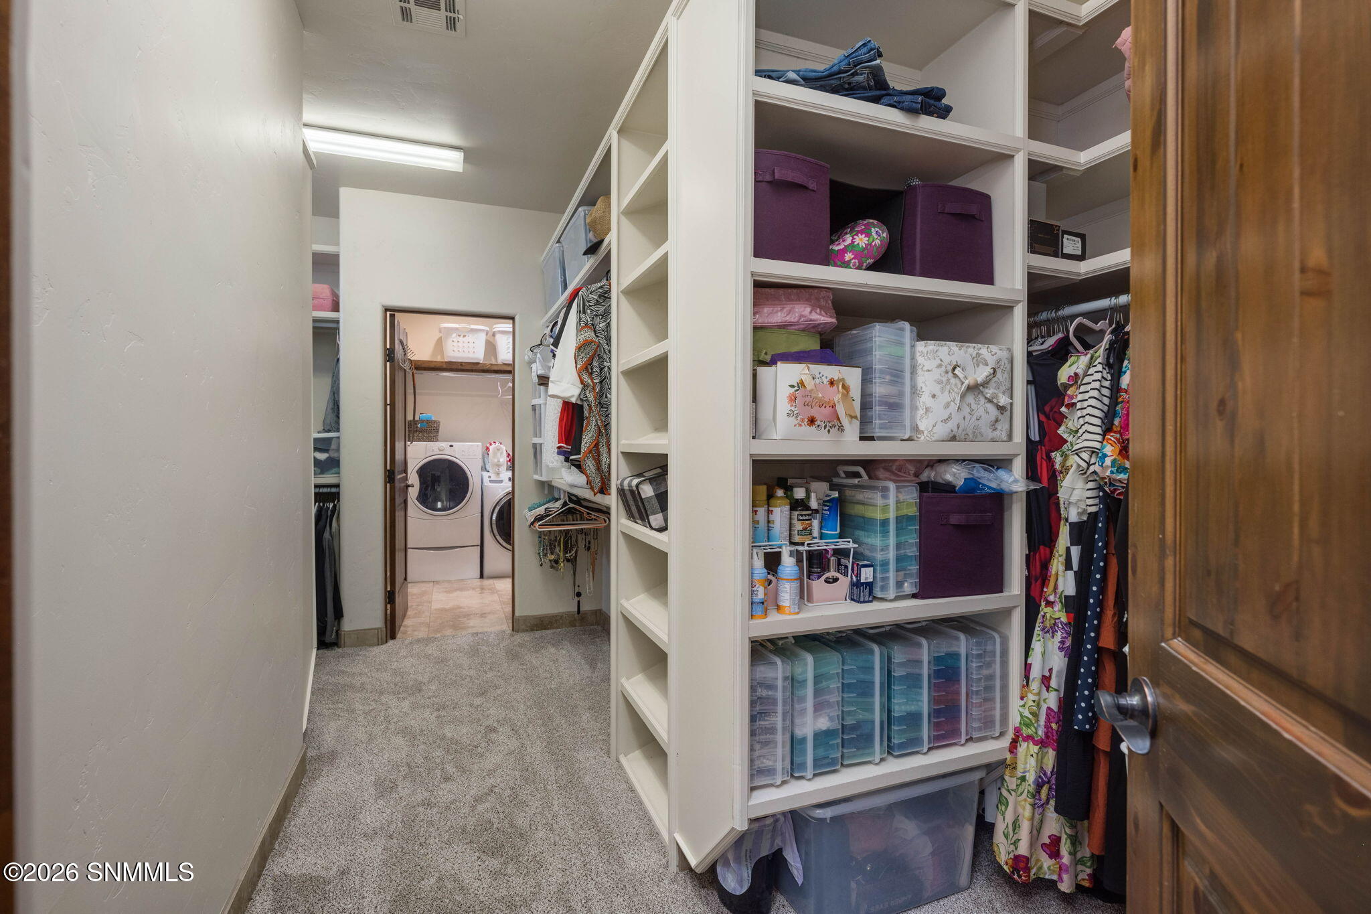
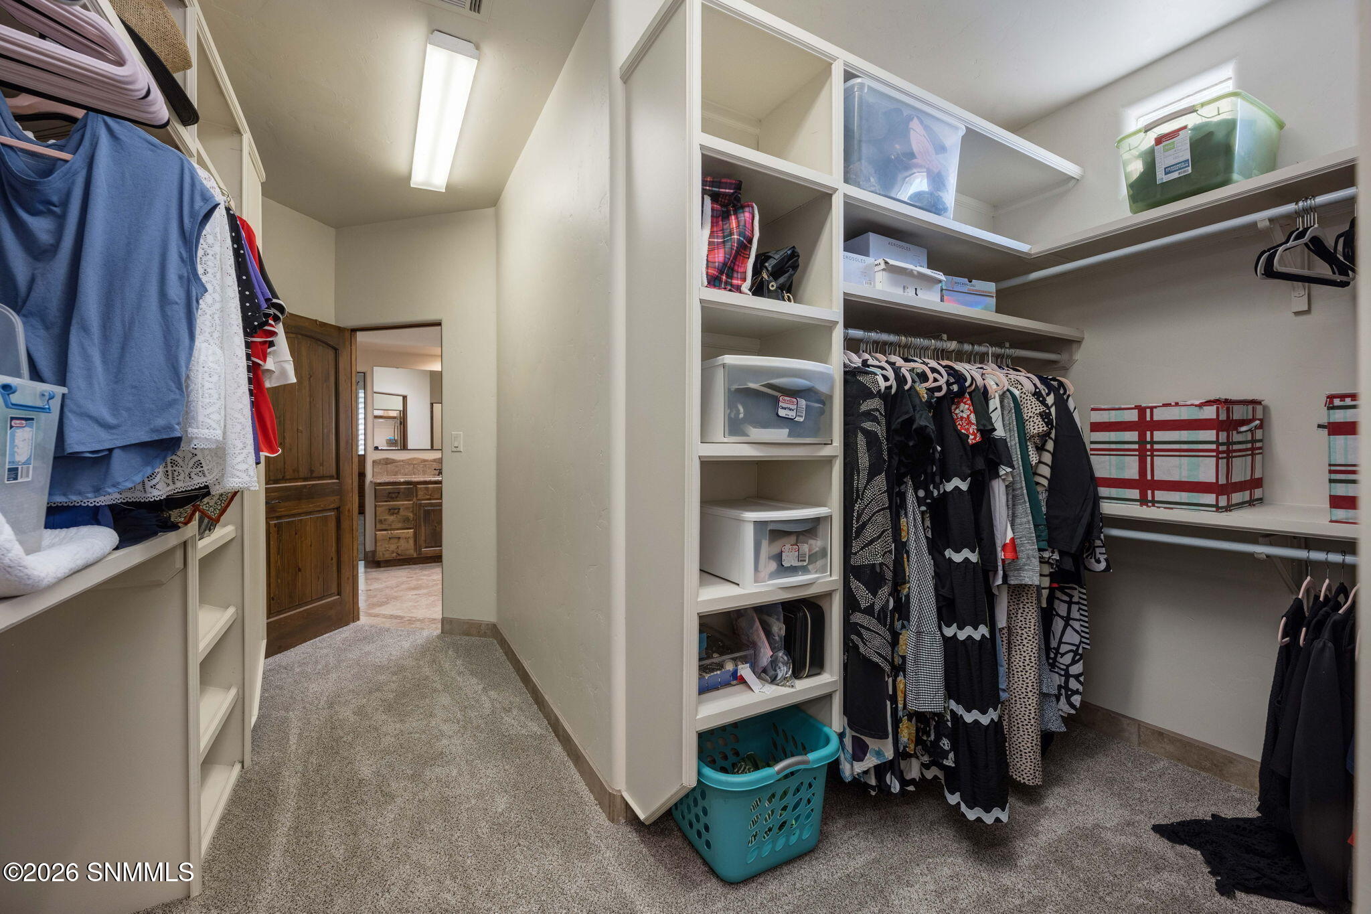
Dressing Room,Bath Tub w/Jets Inst,Granite Counter
Blinds,Split Bedrooms,Ceiling Fan,Carpet
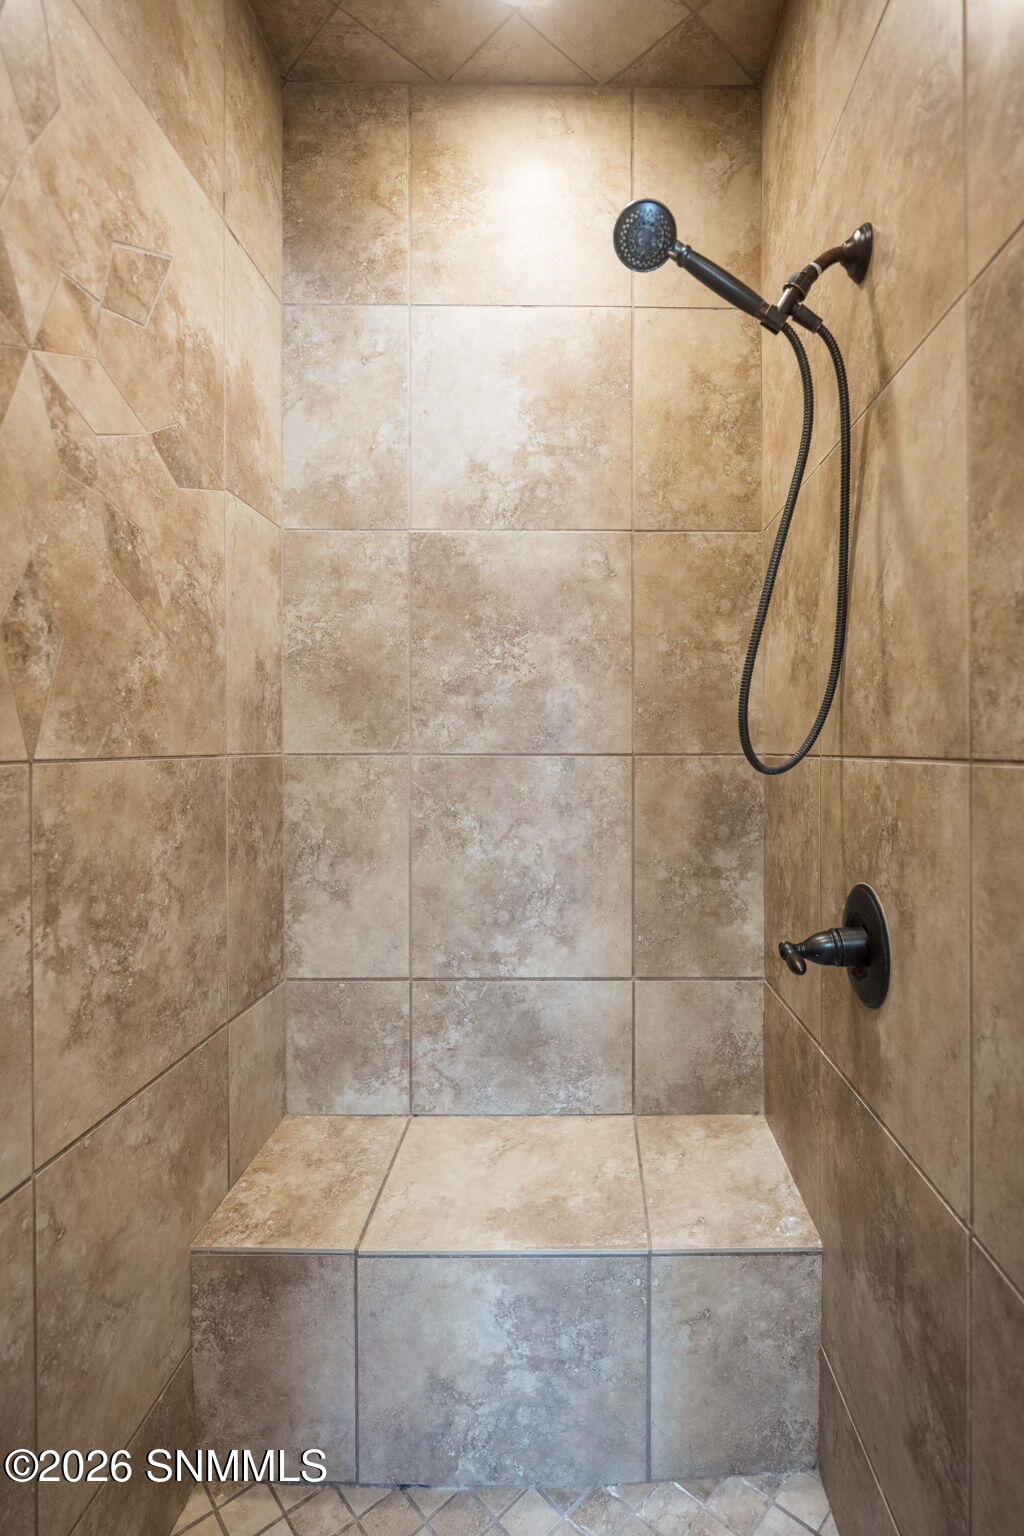
Shower Stall,Granite Countertops,Tile Floor
Gas
None
Site Built Home
One
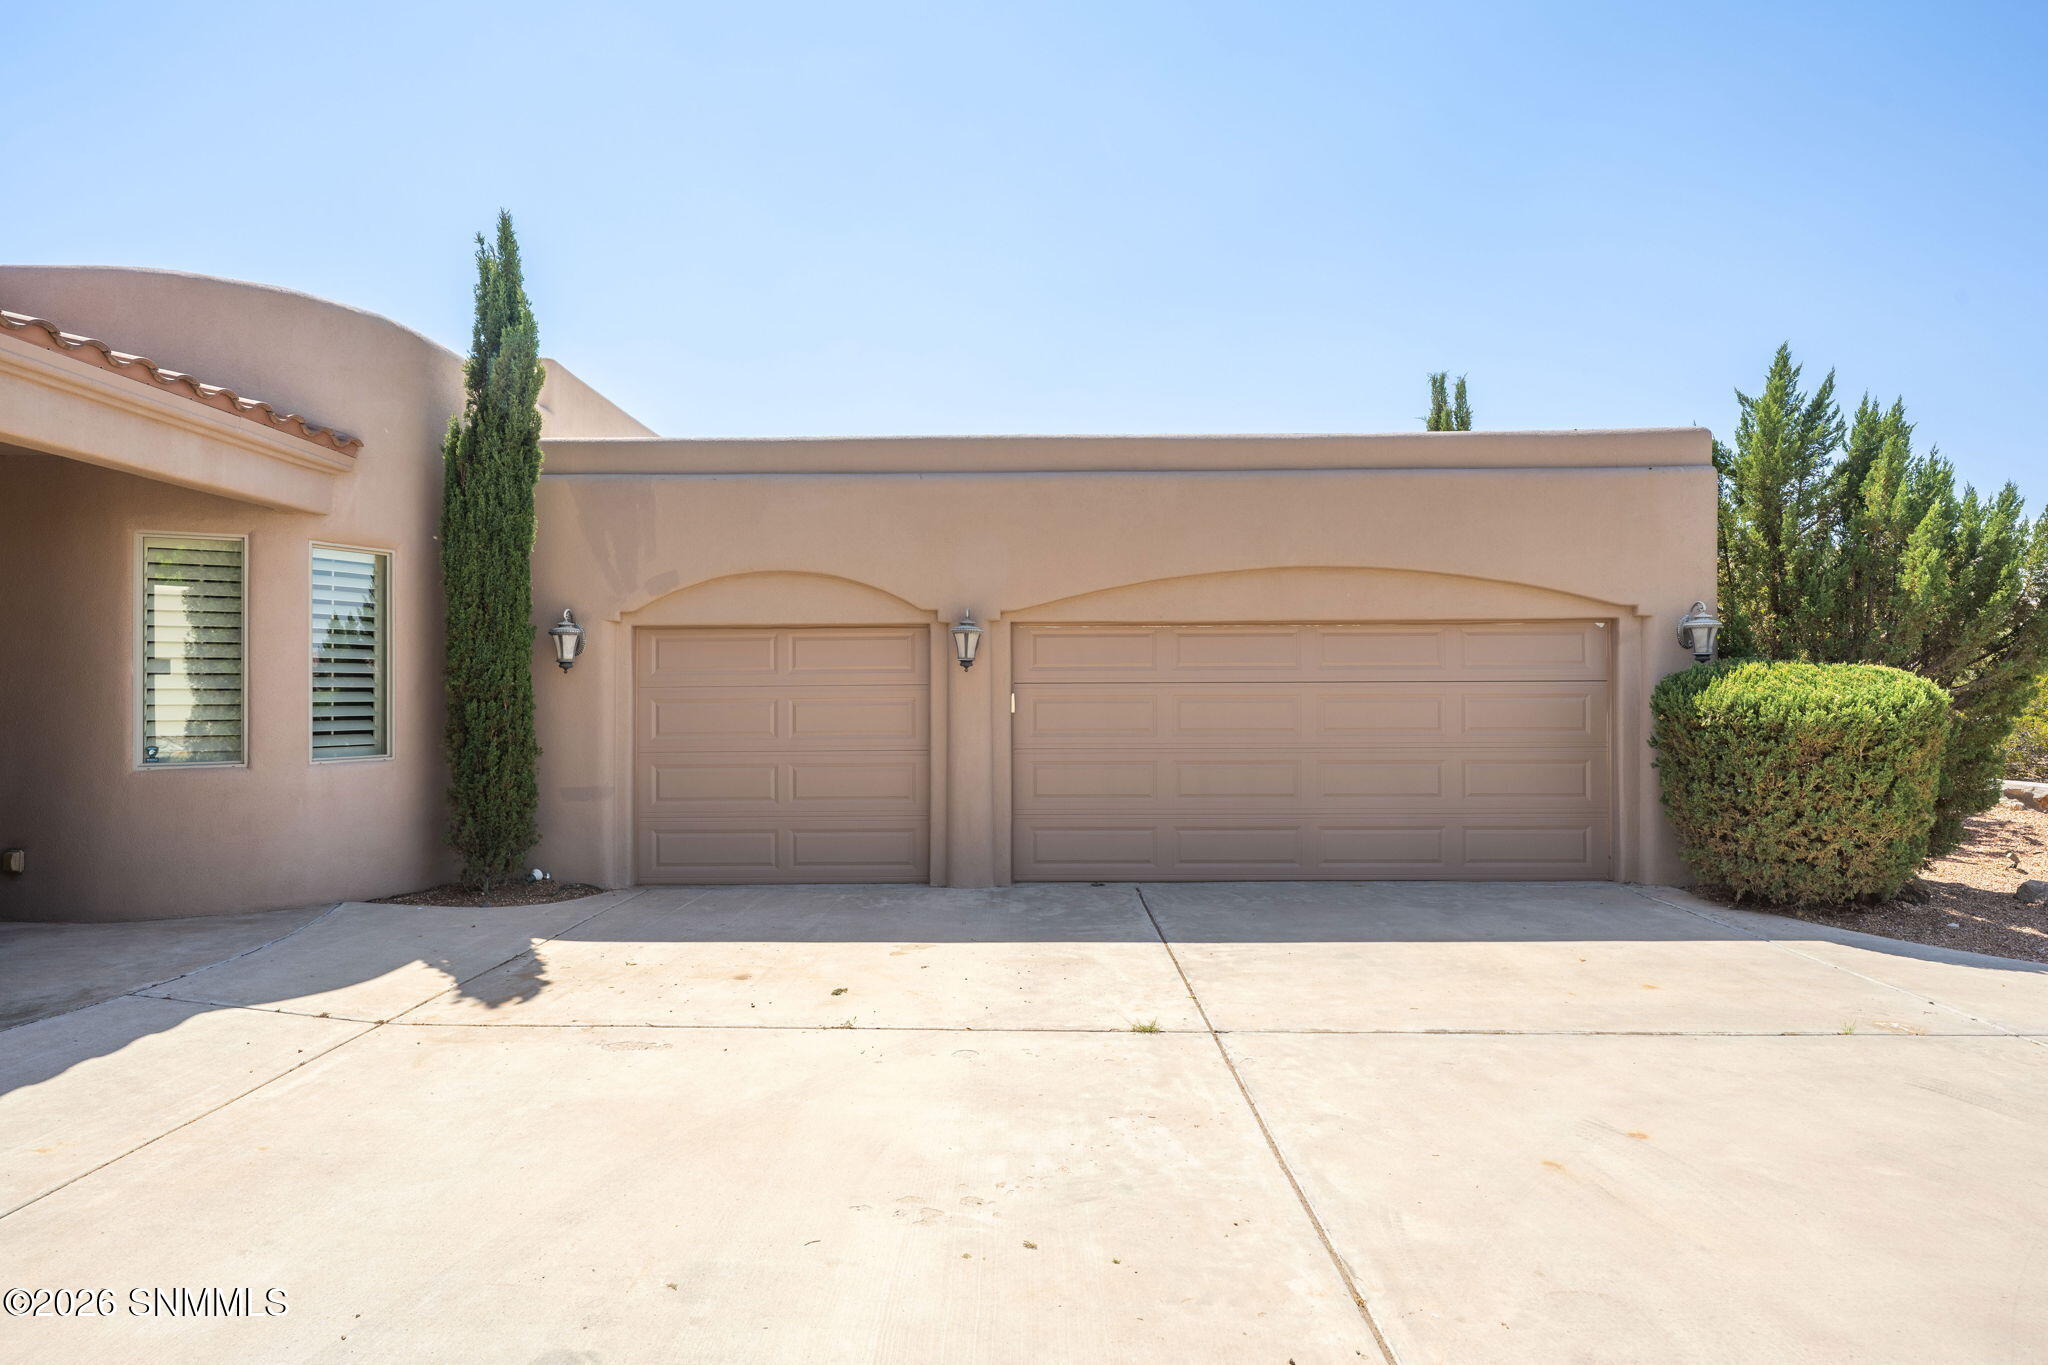
Garage Door Opener
Agent info
Mesa Flats Realty
Mortgage Calculator
$
$ %
years
%
$
$

$
Contact Agent
Contact Us
info@mesaflatsrealty.com 575-224-2295