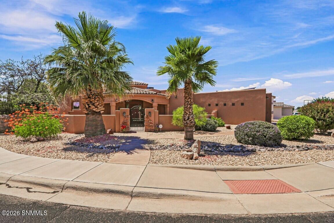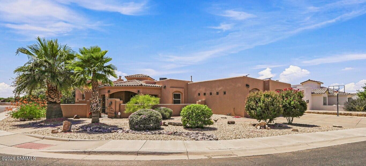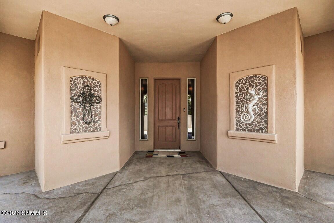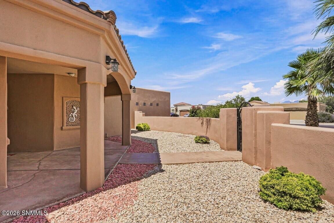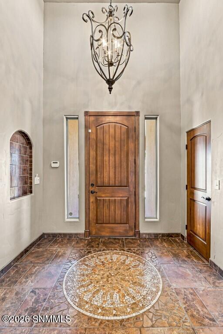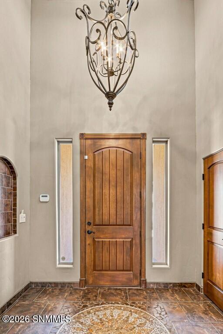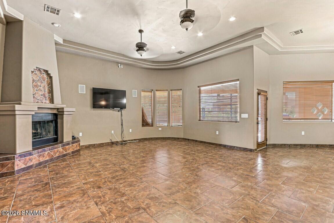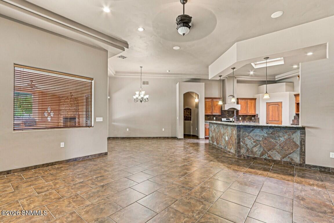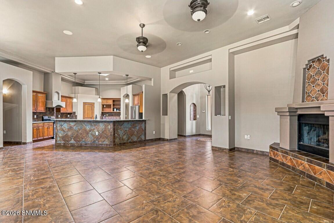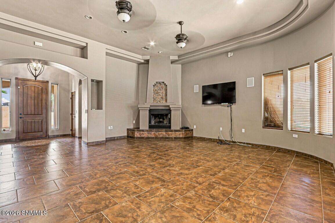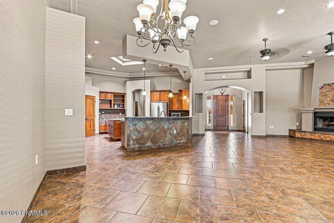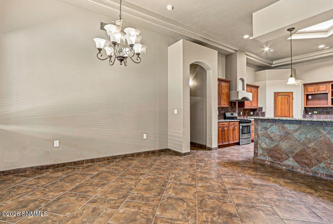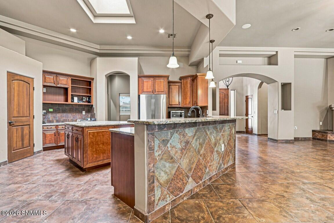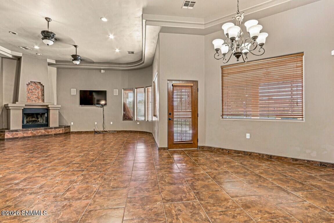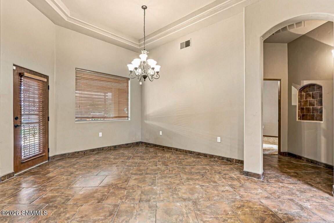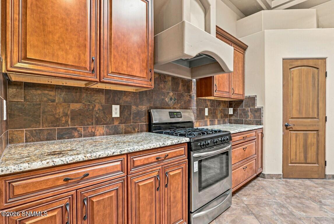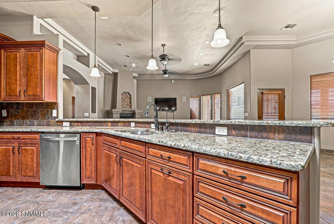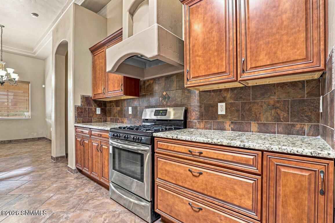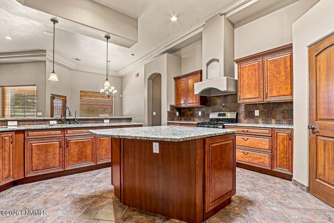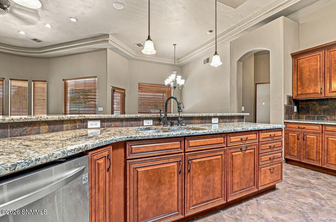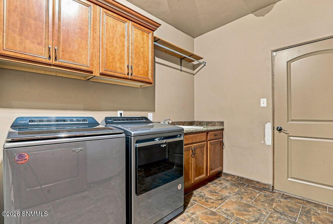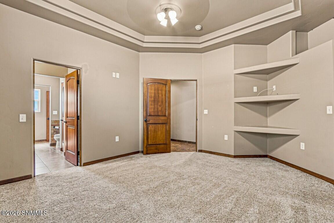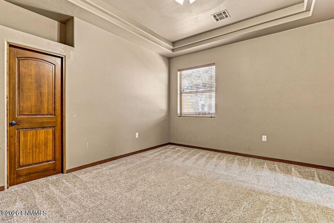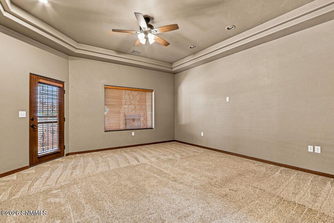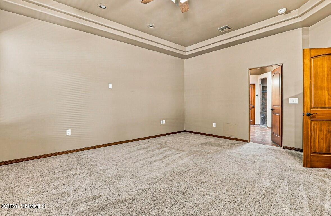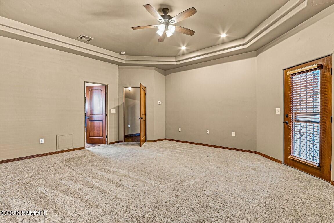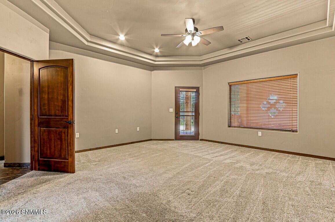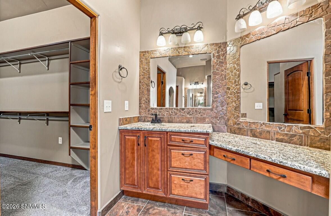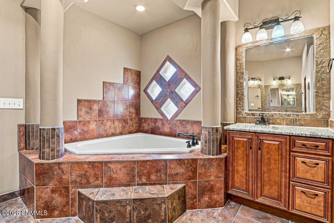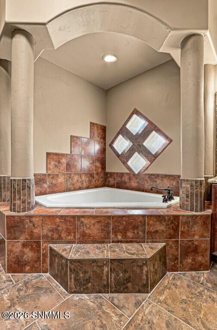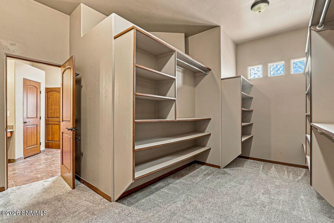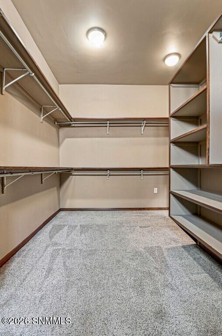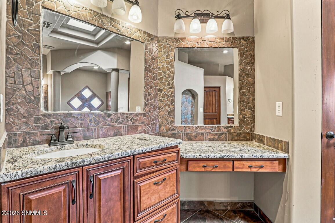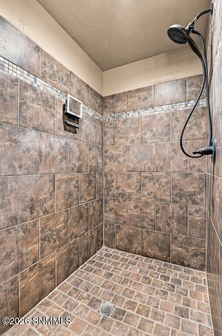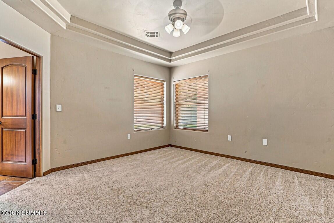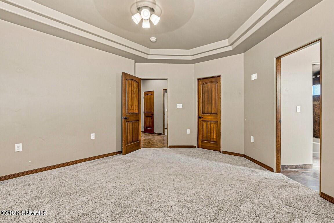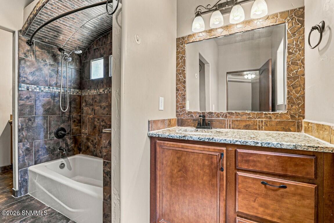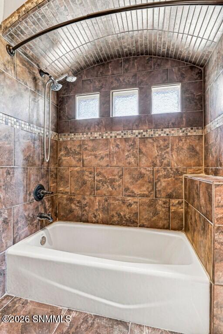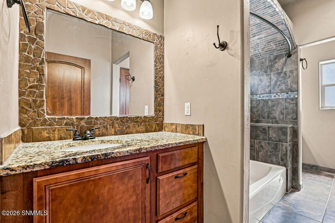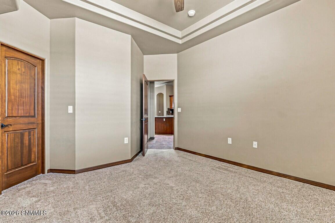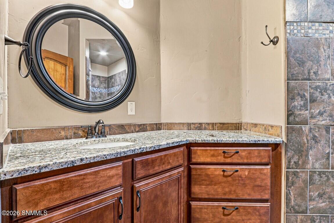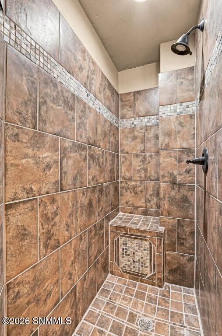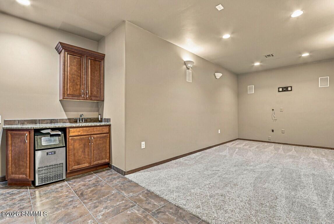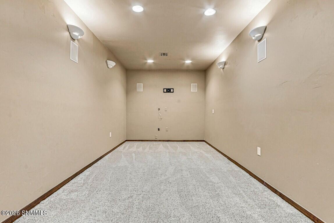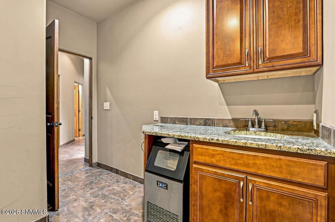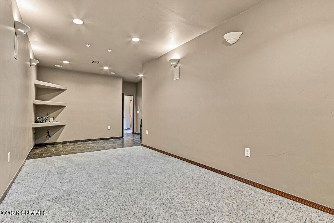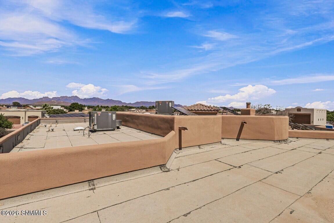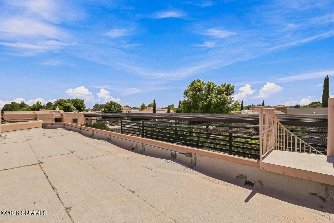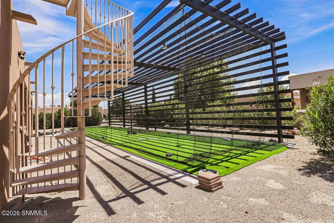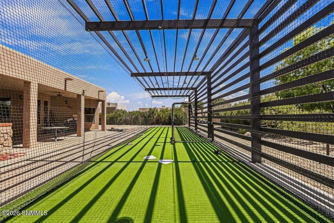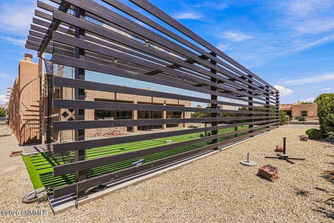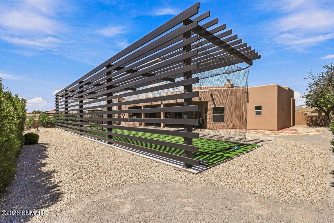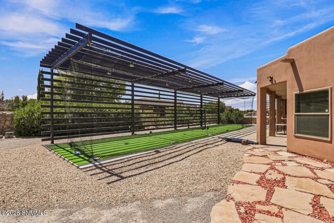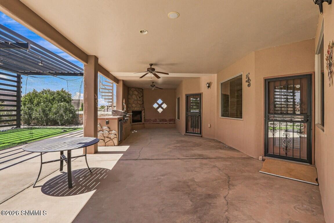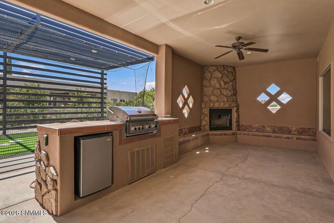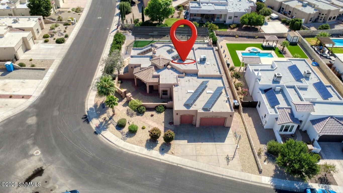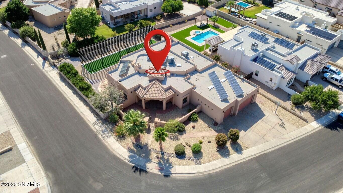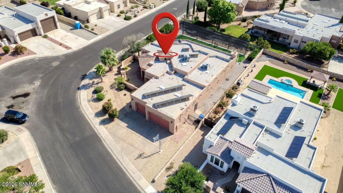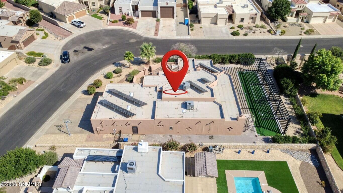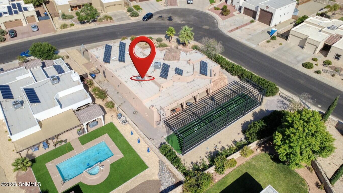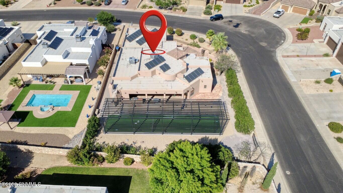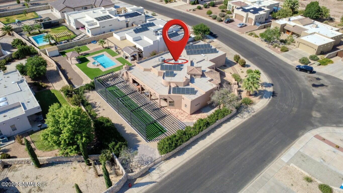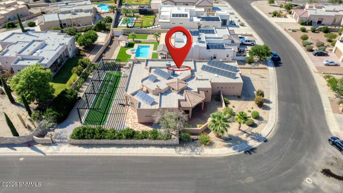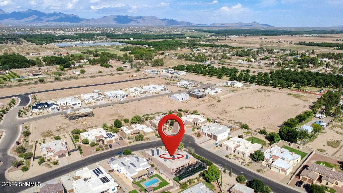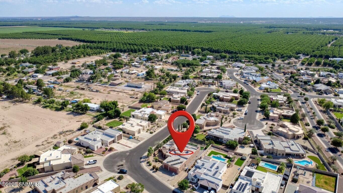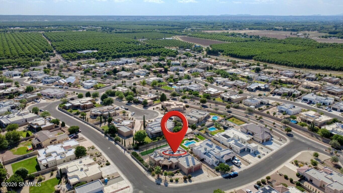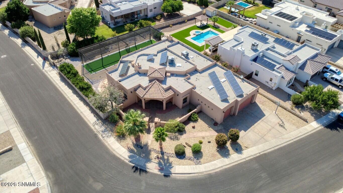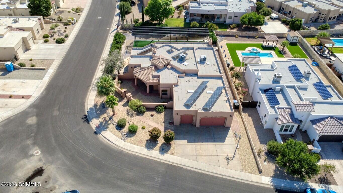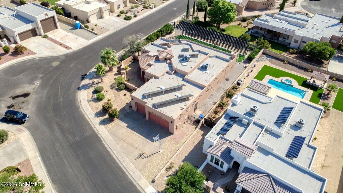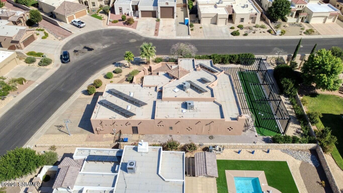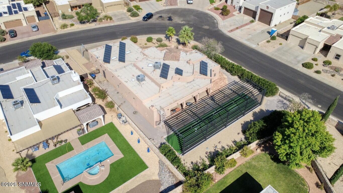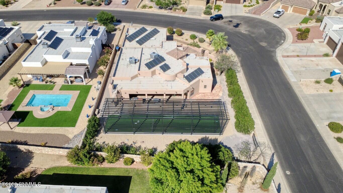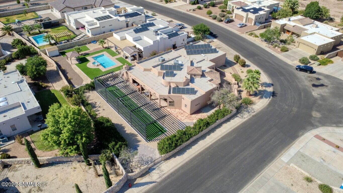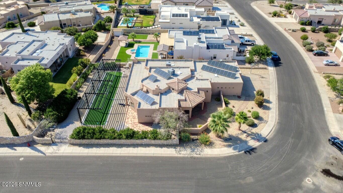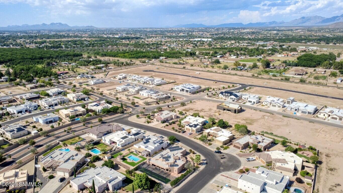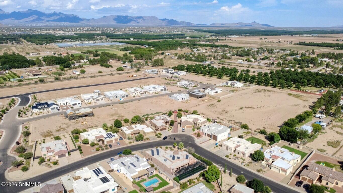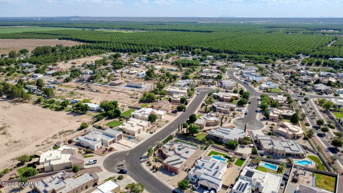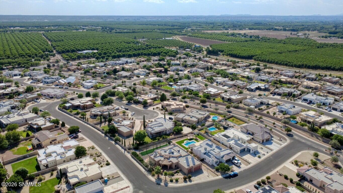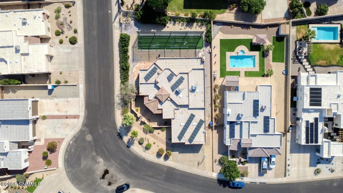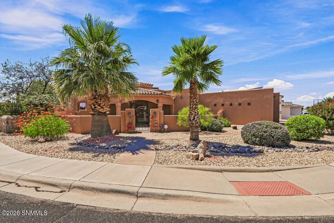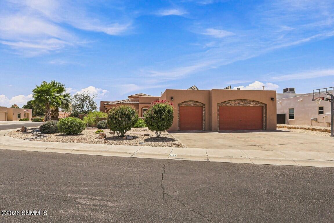

Experience elevated living in this beautifully designed 3,152-square-foot residence, where thoughtful craftsmanship, spacious design, and exceptional amenities come together on a generous homesite. Offering 4 bedrooms and 3 bathrooms, this split floor plan provides both functionality and flexibility. The open-concept living area showcases a striking fireplace, expansive windows that fill the home with natural light, and seamless flow into the dining area and chef-inspired kitchen. The kitchen features granite countertops, custom wood cabinetry, skylights, a gas range with vent hood, pantry, and abundant workspace.Outdoor amenities are equally impressive with a covered patio, outdoor kitchen area, outdoor fireplace, rooftop patio and the high light of the home- . A lighted baseball steel frame batting cage with turf provides outstanding recreational opportunities and can also serve as a covered activity or entertaining space.


joel@mesaflatsrealty.com