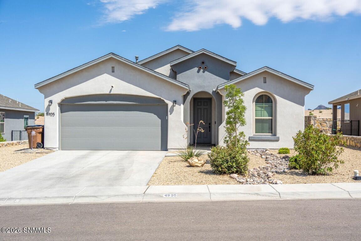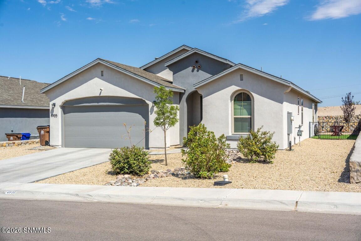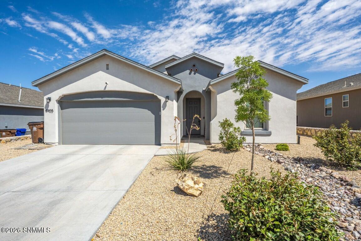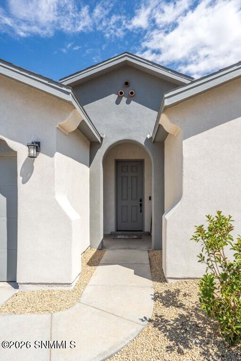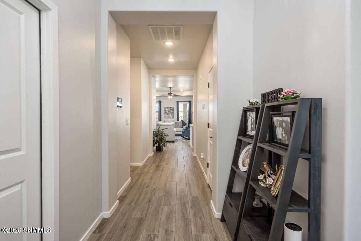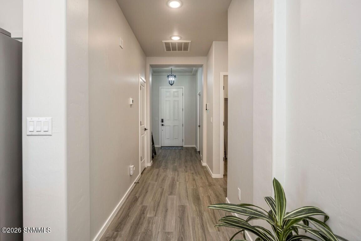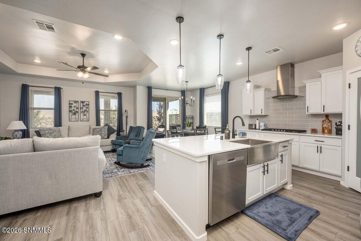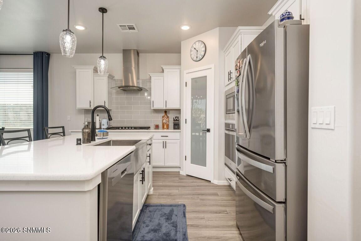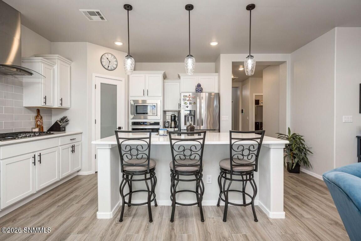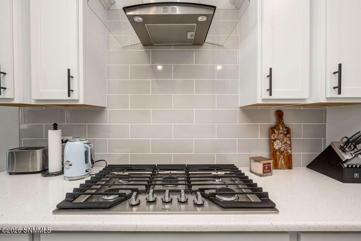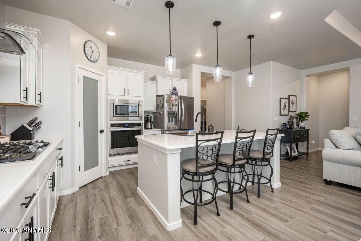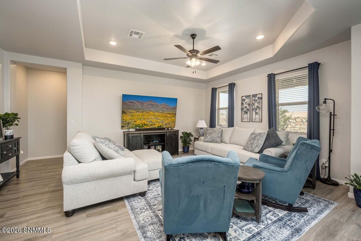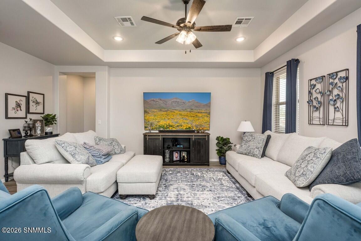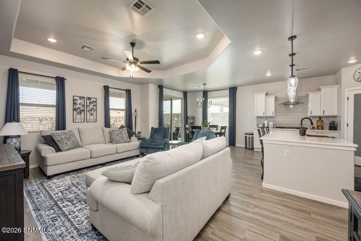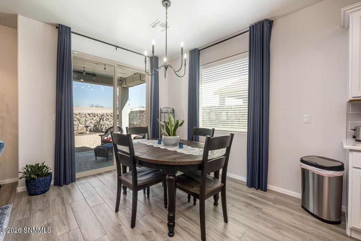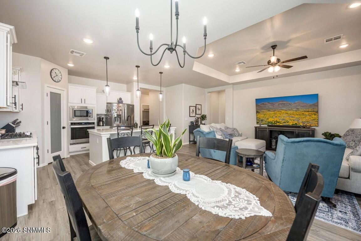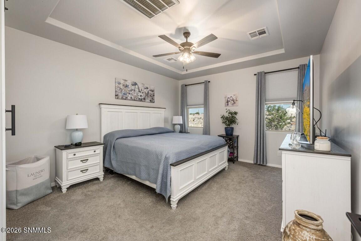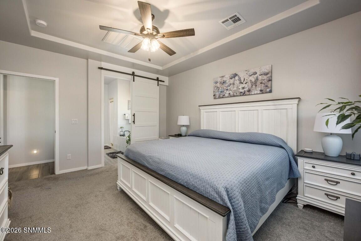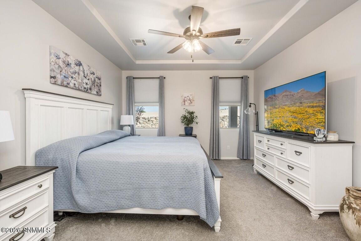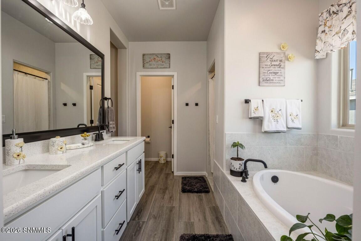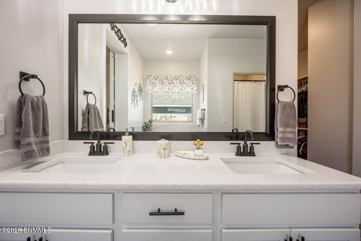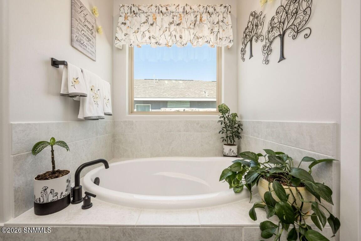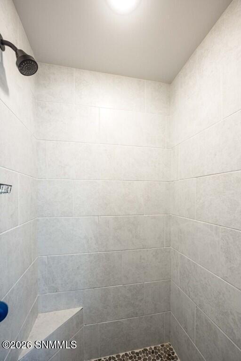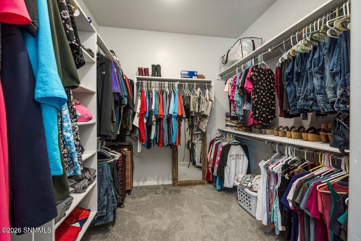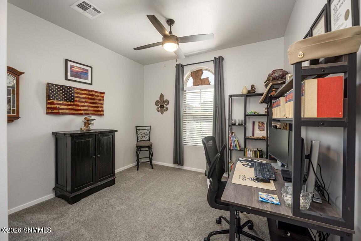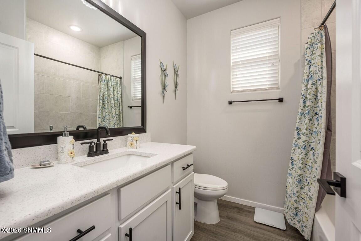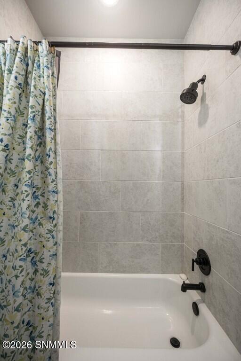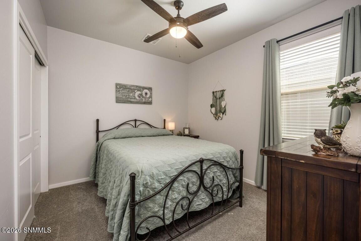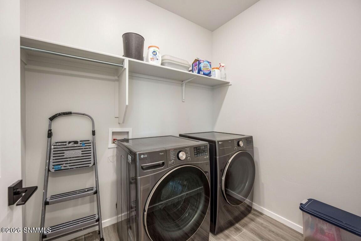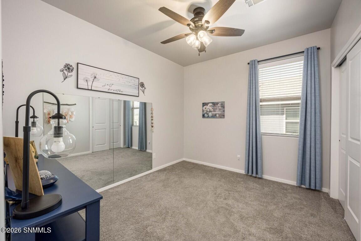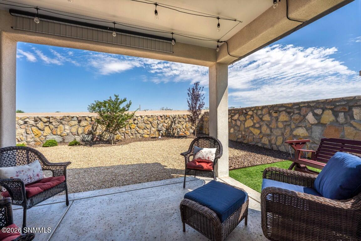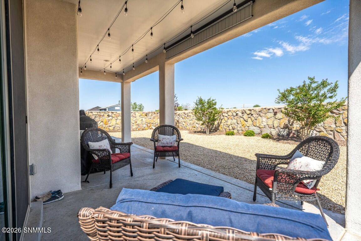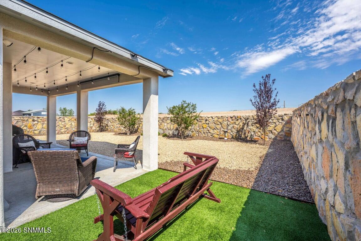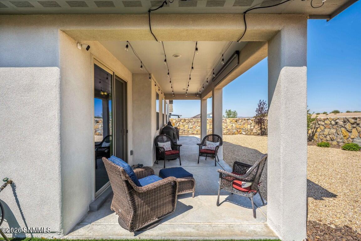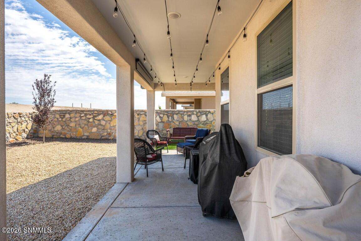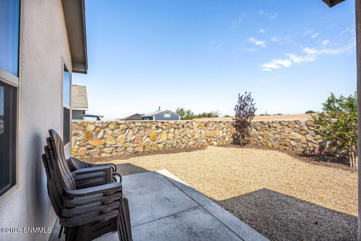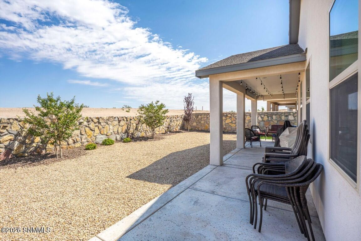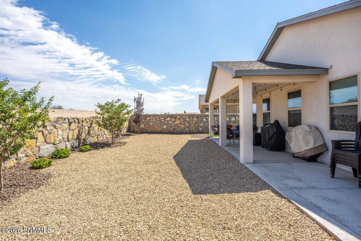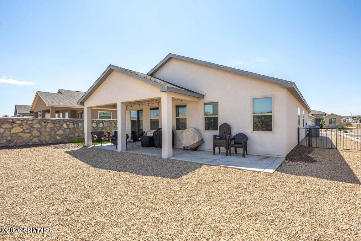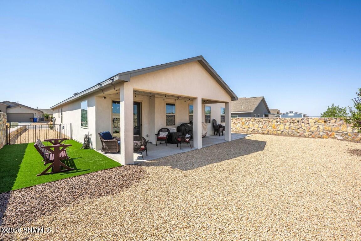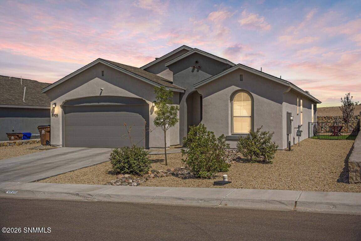

Welcome to this beautifully maintained 4-bedroom, 2-bath home with a 2-car garage, offering 1,788 square feet of thoughtfully designed living space in Parkhill Estates. Featuring tile flooring throughout the main living areas, this light-filled, open-concept home perfectly blends comfort, style, and modern upgrades. The spacious chef’s kitchen is the heart of the home, showcasing abundant quartz countertops, a farmhouse sink, a gas cooktop, and a cozy dining area with direct access to the patio–ideal for everyday living and entertaining. Step outside to an oversized, extended patio overlooking a beautifully landscaped backyard, creating a peaceful outdoor retreat. The inviting primary suite offers an escape with an en-suite bath featuring quartz countertops, a relaxing garden tub, and a large walk-in shower, and separated by a barn door. The versatile fourth bedroom provides the perfect space for a home office, hobby room, or guest bedroom.


joel@mesaflatsrealty.com