1105 Hermosillo Drive, Las Cruces, New Mexico 88005
Amber Reynolds
EXP Realty, LLC
3Bedroom(s)
4.25Bathroom(s)
51Picture(s)
1,926Sqft
Visits:72
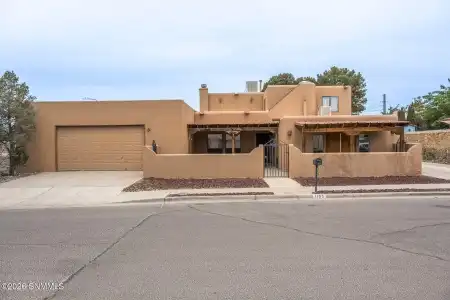
Look no further-- this property has it all! New roof completed Sept 3,2026 with 7 year warranty!Enjoy exceptional extra large garage space plus a 600 sq. ft. casita or shop, ideal as a guest house, creative studio, or workspace. The spacious yard offers endless potential -- ready to become your dream entertaining area or family play zone.
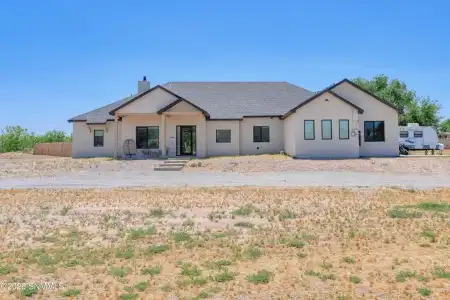
Almost New Construction . Country Estate Home with Solar and 2 Tesla Power Walls. Gourmet Kitchen with Monogram Stainless steel appliance, large pantry, upgraded granite and open floor plan. Quiet Country Living on 2 acres. Primary Suite with a spa like bath and luxury walk-in closetGuest wing includes a secondary living area-exercise space.
8176 Constitution Road, Las Cruces, New Mexico 88007
Alexander Cordova
JPAR (ofc4312)
4Bedroom(s)
4.5Bathroom(s)
89Picture(s)
5,363Sqft
Visits:229
Welcome to 8176 Constitution Rd, an exceptional estate where refined luxury meets the breathtaking beauty of the Las Cruces landscape. Perfectly positioned to capture sweeping views of the Rio Grande Valley and surrounding mountains, this remarkable residence offers an elevated lifestyle defined by space, serenity, and timeless sophistication.
123 Feather Moon Drive, Santa Teresa, New Mexico 88008
Laura Rivas
EXIT Realty Horizons
2Bedroom(s)
2Bathroom(s)
57Picture(s)
2,742Sqft
Visits:180
Beautiful two-story home located in the highly desirable Santa Teresa Country Club community, offering 2 bedrooms and 2.5 bathrooms with a well-designed and functional layout. The main level features a bright and inviting open living area, perfect for both everyday living and entertaining, along with a spacious kitchen that offers ample cabinetry and storage.
Big Drastic Price Reduction! Well Maintain One Owner home Located in Canyon Point Neighborhood & Containing 2056 Sq. Ft., 3 Bedrooms, 2 Baths. The Primary Bathroom contains a Jetted Tub & Shower with 2 Walk in Closets, Open Floor Plan, Seperate Dinning Room, Fireplace, Large Kitchen, Island, Pantry & Plenty of Cabinetry for Storage Space.
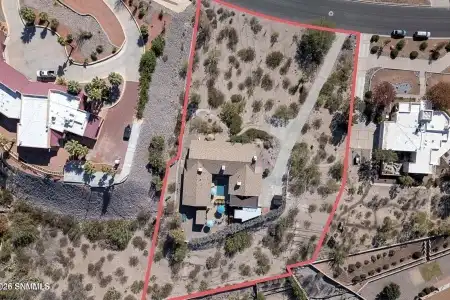
This 3,209 sq ft home, built in 1995 sits atop an elevated 1.12 acres and offers a flexible layout with numerous updates. A former third car garage has been converted into a full casita with its own kitchen featuring granite countertops, tile flooring, updated appliances, and ample cabinetry.
6708 Desert Blossom Road, Las Cruces, New Mexico 88007
Timothy Austin Tharp
Real Broker LLC - Agave Group
4Bedroom(s)
3Bathroom(s)
7Picture(s)
3,186Sqft
Visits:266
Beautiful homesite ready for construction in the established Butterfield Ridge located in Picacho Hills. Fast track the building process this home is fully designed, priced and permits have been approved for construction at Dona Ana County. This home is designed for 3 comfortable bedrooms and an office which could be a bedroom if desired.
Check out this beautiful home by Redhawk! It has an assumable loan at 2.6% with qualifications means you could save hundreds of dollars a month! Plus, it's a solar home to help save more money.
This charming and versatile 4 bedroom, 3 bath property offers two unique living spaces, each complete with its own kitchen and bathroom, perfect for multi-generational living, guests, or potential rental opportunities. The home features nice updates throughout several rooms, blending comfort with modern touches.One of the living areas is equipped with refrigerated air, ensuring year-round comfort.
20K BUILDER INCENTIVE3533 Belmont Ln offers the perfect blend of space, comfort, and scenic beauty. This well-designed 2,300 sqft home features 4 bedrooms and 2.5 bathrooms providing plenty of room for both everyday living and entertaining. A gourmet kitchen awaits soft-close drawers and cabinets. Additional features 2x6 construction and professionally landscaped front & back.
1171 Warm Springs Lane, Las Cruces, New Mexico 88011
Kayla M Fikany
BHGRE Steinborn & Associates
4Bedroom(s)
2Bathroom(s)
1,999Sqft
Visits:261
Located in Sonoma Ranch, this 4 bedroom, 2 bathroom home with a 3 car garage offers a functional layout and a well-designed outdoor space. The home opens through a courtyard entry into an interior with tall ceilings and natural light. A separate front living area provides flexibility for a variety of uses, while the main living space connects directly to the kitchen and dining areas.