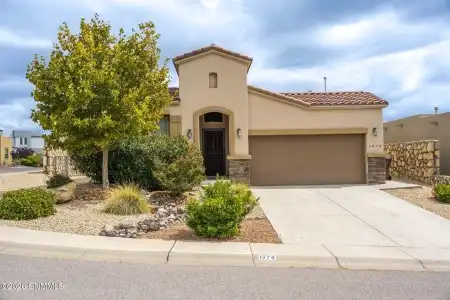
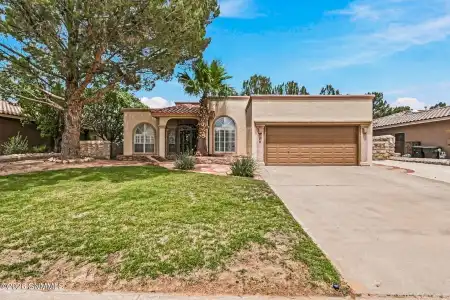
1974 Villa Napoli Loop, Las Cruces, New Mexico 88011
Nina Michael
Southwest Rural Properties
4Bedroom(s)
2Bathroom(s)
48Picture(s)
2,161Sqft
Visits:39
This beautiful home was built on a prime corner lot. It features a side access with a double gate to store another vehicle , boat or an RV. Great 4 bedroom or 3+ flex room that could be used as an office or workout space with the Owner Suite completely separate. Back kitchen/living area is spacious and has a lot of natural light due to the clear story windows.
871 Maple Park Avenue, Santa Teresa, New Mexico 88008
Isaiah Paul Tellez
Select Realty Group, LLC
4Bedroom(s)
3Bathroom(s)
1,800Sqft
Visits:29
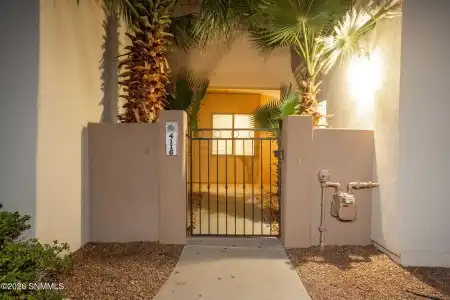
Welcome to 871 Maple Park Ave in Santa Teresa, NM! This spacious single-story home offers 4 bedrooms, 3 bathrooms, and 1,800 square feet of comfortable living space with a functional layout designed for everyday living and entertaining.
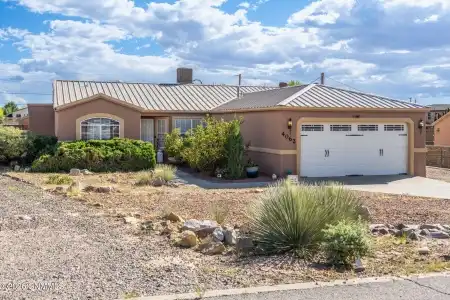
Welcome to this inviting three-bedroom, two-bath home in the High Range neighborhood. The living room's high ceilings, exposed beams, and wood-burning fireplace give the home character, while the dining area connects conveniently to the kitchen.
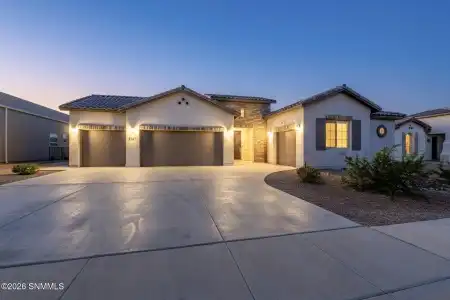
Spacious 4-bedroom, 2.5-bath home on a half-acre lot in Rancho Del Gallo. Built in 2022, this 3,024 sq.ft. home features an open floor plan, high ceilings, tile flooring throughout, and a 3-car attached garage. The kitchen offers granite countertops, wood cabinetry, a large island with breakfast bar, pantry, stainless steel appliances, built-in oven and microwave, gas cooktop, and farmhouse sink.
8175 Constitution Road, Las Cruces, New Mexico 88007
Alexander Cordova
JPAR (ofc4312)
4Bedroom(s)
3.5Bathroom(s)
3,142Sqft
Visits:32
Welcome to 8175 Constitution, a stunning Southwestern-style home offering 3,142 sq. ft. of distinctive Las Cruces living. Featuring 4 bedrooms and 3.5 baths, this home is filled with authentic Southwestern character, including beautiful latilla ceilings and warm architectural details throughout.
Where quality updates meet exceptional care, you'll find a home that has been thoughtfully improved, meticulously maintained, and beautifully cared for. Welcome to 2980 Don Buck Dr., a 3-bedroom, 2-bath home offering 1,883 sq. ft. with an impressive list of updates already completed.
Fresh, clean, and easy to settle into, this Sonoma Ranch condo offers 1,355 square feet with 2 bedrooms, 2 bathrooms, and a 2 car garage. Brand new carpet adds a fresh feel throughout. With room for guests, a home office, or whatever fits your day to day, the second bedroom gives you flexibility. Enjoy the convenience of condo living in Sonoma Ranch, with space to make it your own.
4062 Windridge Circle, Las Cruces, New Mexico 88012
Monica Mae Lewis
Realty One of New Mexico, LLC - Las Cruces
3Bedroom(s)
2.5Bathroom(s)
45Picture(s)
1,861Sqft
Visits:28
Welcome to 4062 Windridge Circle in Las Cruces! Set on a half-acre lot in a desirable neighborhood, this home offers mountain views and space to enjoy the outdoors. Spend sunny days by the pool, entertain in the backyard, and take advantage of the RV hookup. Inside, a sunroom offers flexible space for a home office, hobby room, or relaxing retreat.
3751 Santa Julia Road, Las Cruces, New Mexico 88012
Monica M Escamilla
Keller Williams Realty
4Bedroom(s)
3.25Bathroom(s)
63Picture(s)
2,391Sqft
Visits:25
Welcome to this spacious 2,391 sq ft home offering 4 bedrooms, 3.5 baths, and an impressive 4-car garage, conveniently located near Red Hawk Golf Course! Step inside to an open, inviting floor plan featuring all tile flooring throughout--no carpet--and blinds throughout.
925 Prairie Lily Drive, Las Cruces, New Mexico 88007
Jamie Diana McGlone
Paul Curry Real Estate, LLC
3Bedroom(s)
2Bathroom(s)
1,654Sqft
Visits:33
This stunning corner-lot home checks all the boxes -- location, layout, and outdoor potential. Offering 1,654 sq ft, 3 bedrooms, 2 bathrooms, and a roomy 2-car garage, it's designed for easy living.Inside, the open concept layout immediately impresses.
Space, Land & Opportunity Await! This 3-bedroom manufactured home sits on 1.276 acres and offers plenty of room to create the property you've been envisioning. Inside, you'll find new carpet in the living room. Along with two additions that provide valuable extra living space beyond the home's reported square footage.
170 Cherry Hill Lane, Santa Teresa, New Mexico 88008
Ruth Ann Burkman
The Real Estate Power Houses
3Bedroom(s)
2Bathroom(s)
43Picture(s)
2,041Sqft
Visits:28
A great deal in a gated subdivision in Sunny Ridge. A beautiful wrought iron front door greets you as you walk into the entry. Great room & formal dining room with columns that divide the 2 rooms and a fireplace. Family room with built-ins door to backyard. Tile on all flooring and plantation shutters. The kitchen features granite counters as do both bathrooms.