4051 Santa Elena Place, Las Cruces, New Mexico 88005
Shawn Martin
New Mexico Properties
4Bedroom(s)
3Bathroom(s)
3,413Sqft
Visits:113
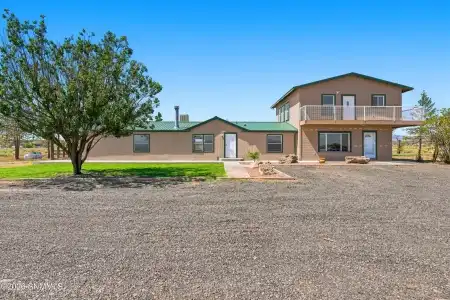
Welcome home to modern luxury in the highly sought-after Sanctuary Subdivision. Built in 2024, this exceptional property offers all the perks, pristine condition, and energy efficiency of new construction without the stress, delay, or extra costs of building from scratch.
275 Sandy Beach Road, Las Cruces, New Mexico 88005
Justin Grant
EXIT Realty Horizons
3Bedroom(s)
2.75Bathroom(s)
2,873Sqft
Visits:15
Assumable VA loan for qualified buyers -- and that's just the beginning! This custom GL Green home sits on an acre-plus backing to a peaceful pecan orchard, with approx. 2,873 sqft (garage not included) priced below appraised value.
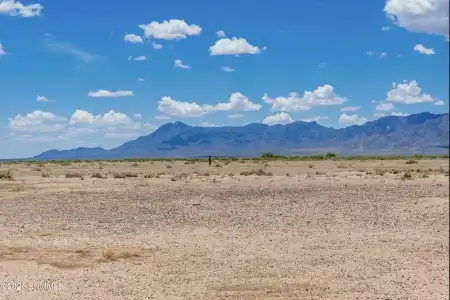
5.6 peaceful acres with power available and easy access to I-10. This partially fenced property is cleared and ready for your new home, getaway or investment! Enjoy wide-open views of the Florida Mountains, privacy, and the freedom of country living.
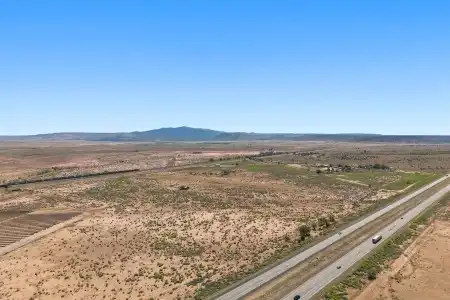
Experience the beauty of western New Mexico on this 20-acre parcel, where expansive views of the Zuni Mountains and Mount Taylor create a stunning backdrop for your future plans. Whether you're envisioning a custom home, a weekend escape, or a long-term investment, this property offers the space and flexibility to make it your own. Buyer to verify the availability and connection of utilities.
Escape to wide-open spaces with this beautiful 20-acre parcel offering stunning views of the Zuni Mountains and Mount Taylor. With plenty of room to build, explore, and enjoy the natural beauty of western New Mexico, this property presents an excellent opportunity for a homesite or investment.
3946 Loma Bella Drive, Las Cruces, New Mexico 88011
Monica M Escamilla
Keller Williams Realty
3Bedroom(s)
3Bathroom(s)
4,057Sqft
Visits:214
Priced $105,000 below appraisal. Experience timeless NM architecture in this exceptional custom estate nestled on 1.7 acres at the end of a quiet cul-de-sac with breathtaking Organ Mountain views.
Very nice home in immaculate, well-maintained condition in the desirable Metro Verde subdivision. 4 bedrooms, 2 baths with divided floorplan. Very open and light Great Room/Dining/Kitchen concept.
1016 San Carlos Drive, Chaparral, New Mexico 88081
Jessikah Bear Kerr
EXIT Realty Horizons
11Picture(s)
1.05Acre
Visits:61
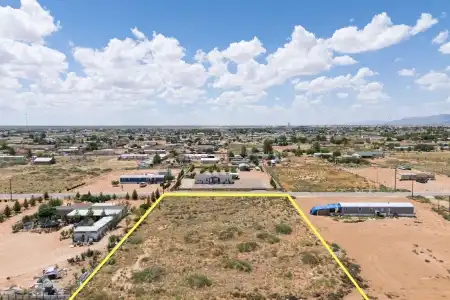
This 1.05-acre vacant lot in Chaparral offers the perfect setting to build your custom home in a residential area with plenty of room to make it your own. Located on the Otero County side of Chaparral, this property offers added flexibility while remaining just a short drive from El Paso, Anthony, Fort Bliss, and Las Cruces.
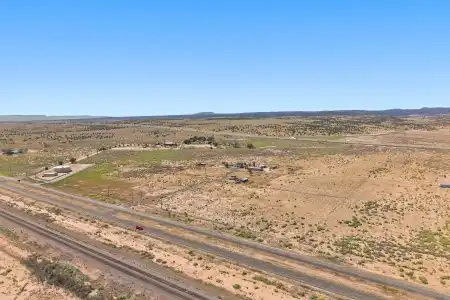
Opportunity awaits with this exceptional 38-acre property featuring three homes and breathtaking panoramic views of the Zuni Mountains and Mount Taylor. The stunning scenery is only the beginning.
344 San Pedro Street, Las Cruces, New Mexico 88001
Crystal Chavez
RE/MAX Classic Realty
9Picture(s)
0.23Acre
Visits:218
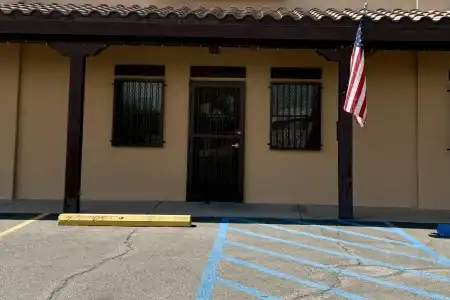
Prime professional office space available for lease in the heart of Las cruces! This well-maintained 987 sq ft office suite offers exceptional visibility along a high-traffic corridor, making it ideal for professional, legal, financial, or administrative offices.
TBD Alamo Mine Trail, Las Cruces, New Mexico 88011
Francine Schneider
RE/MAX Classic Realty
35Picture(s)
7.51Acre
Visits:209
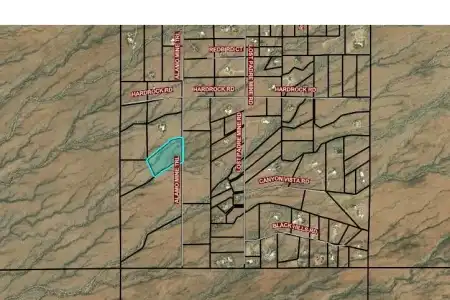
Residential building site. Build your dream home on this beautiful 7.5-acre homesite offering breathtaking views of the Organ Mountains and stunning panoramic vistas in every direction. Nestled at the base of the majestic Organ Mountains in a peaceful setting and surrounded by natural desert beauty and native vegetation, this spacious land provides the perfect balance of privacy and convenience.