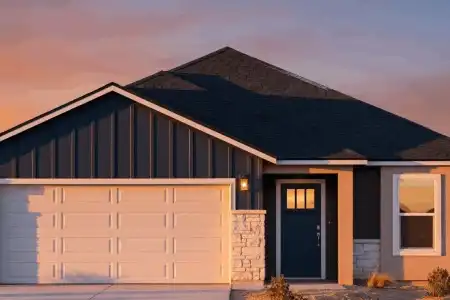
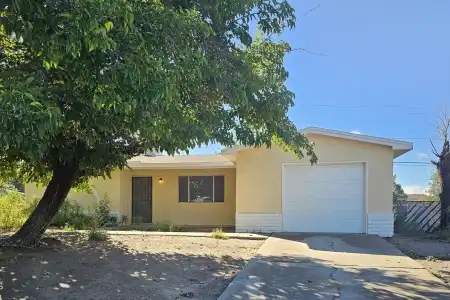
3068 Chippewa Summit Drive, Las Cruces, New Mexico 88011
Elias Elizaldez
EXIT Realty Horizons
4Bedroom(s)
2.5Bathroom(s)
2,430Sqft
Visits:33
This beautifully designed custom home located at 3068 Chippewa Summit Drive in the desirable Sonoma area offers 4 spacious bedrooms, 2.5 bathrooms, and 2,430 square feet of comfortable living space.
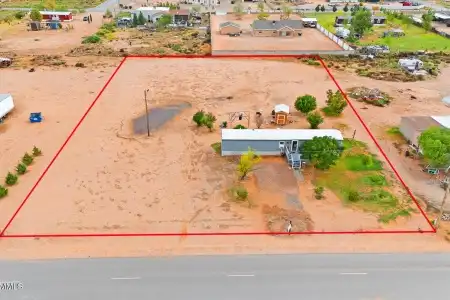
Step into this Oasis in the Desert. This beautifully maintained manufactured home sits on a permanent foundation in the beautiful Pisa Estates in Chaparral New Mexico. Featuring over 1 acre of land, this property has lots of room to spread out with a close enough proximity to El Paso for easy shopping, schools, entertainment but you'll still have that country vibe.
9204 Butterfield Boulevard, Las Cruces, New Mexico 88011
Elias Elizaldez
EXIT Realty Horizons
3Bedroom(s)
0.75Bathroom(s)
31Picture(s)
1,539Sqft
Visits:27
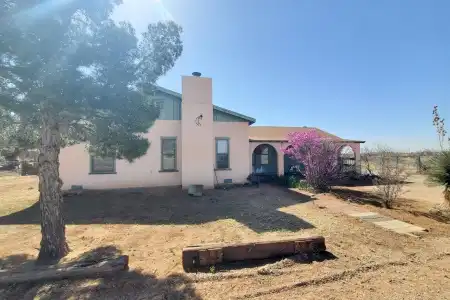
Investor special with incredible potential! This 3-bedroom, 1-bath home offers a spacious layout featuring both a living room and a separate family room, providing plenty of room to re-imagine and customize the space to fit your vision. The property also includes convenient RV access and beautiful mountain views, adding to its appeal.
A well-established pecan farm investment opportunity with owner financing available. This productive 10.22-acre pecan orchard features approximately 480 mature trees. The one-bedroom casita, with 1107 sq ft of living space. The property has a workshop and equipment shed.
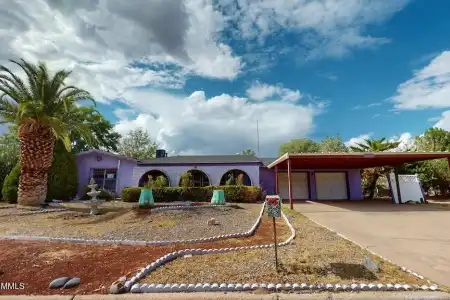
Great location. Close to shopping and schools. Cute little house that has been recently updated bathrooms, kitchen cabinets and fresh exterior paint. This home has two living areas and all appliances convey.
Welcome to 5910 Megan Street in Sunland Park, New Mexico! Conveniantely Located across the street from the neighborhood park, This beautiful home offers a comfortable and functional layout designed for modern living. Enjoy spacious living areas, a well-appointed kitchen, inviting bedrooms, and plenty of room to relax or entertain.
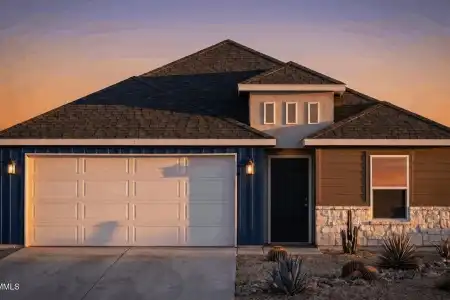
4% Builder Credit !!NEW CONSTRUCTION by award-winning French Brothers Homes! Welcome to 1155 Ardmore, featuring the popular Zia floor plan with 4 bedrooms, 2 bathrooms, 1,598 sq. ft. and a 2-car garage. This thoughtfully designed home features a bright, open-concept layout where the kitchen, dining and living areas come together--perfect for entertaining or everyday living.
4% Builder Credit !!MODERN NEW CONSTRUCTION by award-winning French Brothers Homes! Welcome to 1159 Ardmore, featuring the Solara floor plan with 3 bedrooms, 2 bathrooms, 1,282 sq. ft. and a 2-car garage. Designed with comfort and style in mind, this home features a bright open-concept living area, oversized windows and a spacious kitchen island that creates the perfect gathering space.
4% Builder Credit !!STYLE MEETS FUNCTION in this beautiful NEW CONSTRUCTION home by award-winning French Brothers Homes! Welcome to 1163 Ardmore, featuring the Vida floor plan with 3 bedrooms, 2 bathrooms, 1,498 sq. ft. and a 2-car garage.
This 3 bedroom, 1 bathroom home offers approximately 1,451 sq. ft. of living space with great potential. Step inside to an ample living room where a large windowfills the space with natural light, and a fireplace serves as the cozy focal point. The living room opens to the dining area and galley kitchen, which has windowsoverlooking the front yard.