Move-in ready with space, views, and possibilities! This brand-new 2026 double-wide sits on 10.6 acres in Las Cruces, NM and offers 2,125 sq. ft. with 4 bedrooms, 2 bathrooms, and a second living area for added space and flexibility. Take in beautiful New Mexico mountain views while enjoying plenty of room to spread out.
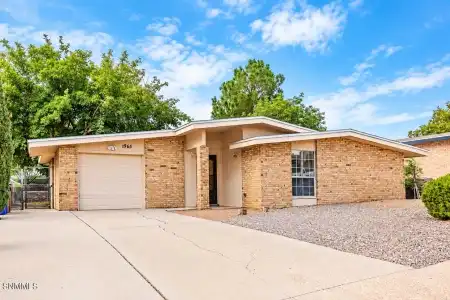
Move-in ready and fully renovated! This 3-bedroom, 2-bath home offers a fresh, updated feel throughout, plus a versatile flex room that can be used as an office, playroom etc. The large backyard provides plenty of room for entertaining, pets, or creating your own outdoor retreat. Conveniently located with easy access to shopping, dining, schools, and more.
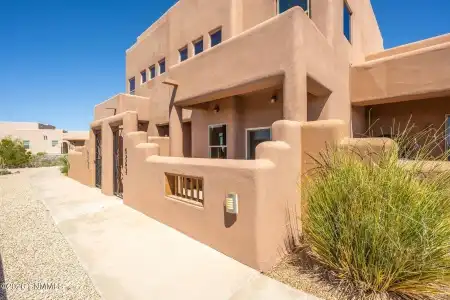
Distinctive Pueblo-style architecture and timeless Southwestern character define this inviting 1,535 sq ft residence in a gated community. A charming courtyard entry creates a warm sense of arrival and leads into a thoughtfully designed 2-bedroom, 2.5-bath home filled with understated elegance.
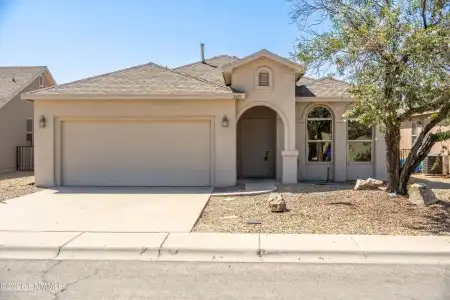
This Energy Star Certified home offers 3 bedrooms, 2 baths, a split floor plan, and a 2-car garage, blending modern design with top efficiency. Enjoy wood-look tile, tiled showers, granite counters, stainless steel appliances (fridge included), and stylish hardware.
This move in ready and spacious 3-bedroom, 2-bath home features 2 living areas, refrigerated air, new paint, new carpet, and new appliances. Oversized garage with work area and 18-ft door. Large laundry room with cabinets, irrigation system, and some handicap-accessible features. Great opportunity in Las Cruces! Close to Hwy 70 with easy access to I10, shopping, restaurants and medical.
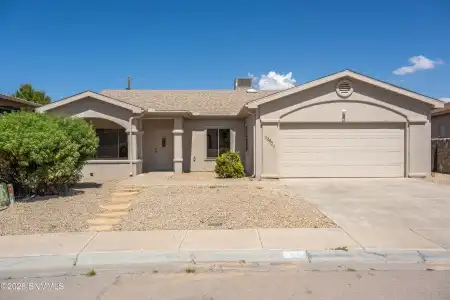
Welcome to 2831 La Union Court! This inviting 3-bedroom, 2-bath home features a spacious living room, desirable split-bedroom floor plan, refrigerated air, and a 2-car garage. Freshly painted interior and new carpet make it move in ready. Enjoy easy outdoor living with low-maintenance landscaping.
7719 Celestial Street, Las Cruces, New Mexico 88012
Carlos Fraire
Home Pros Real Estate Group New Mexico
4Bedroom(s)
3Bathroom(s)
2,067Sqft
Visits:49
Welcome to Red Hawk Estates where your dream home becomes a stunning reality with El Paso's premier quality home builder. Known for unmatched craftsmanship and exceptional quality, we bring a unique vision to life--whether it's modern chic, traditional charm, or farmhouse allure.
Priced Below Appraisal! 🌳 Experience valley living at its finest on over 1 acre, nestled among beautiful mature pecan trees in a stunning orchard setting. This beautifully designed NEW home offers the perfect blend of modern style, comfort, and functionality.
7354 Sentinel Avenue, Las Cruces, New Mexico 88012
Isaiah Paul Tellez
Select Realty Group, LLC
3Bedroom(s)
2Bathroom(s)
2,134Sqft
Visits:12
Welcome to this stunning new construction home built by the only builder in New Mexico to receive the National Housing Quality Award, located in the highly desirable Metro Arcadia neighborhood of Las Cruces. Perfectly situated within walking distance of Red Hawk Golf Course and the brand-new clubhouse, this home offers an incredible combination of modern design, comfort, and lifestyle.
7342 Sentinel Avenue, Las Cruces, New Mexico 88012
Isaiah Paul Tellez
Select Realty Group, LLC
3Bedroom(s)
2Bathroom(s)
1,892Sqft
Visits:45
$30,000 Active Builder Incentive Experience elevated new construction living in this stunning home built by the only builder in New Mexico to receive the National Housing Quality Award. perfectly situated in the highly sought-after Metro Arcadia community of Las Cruces.
Welcome to modern Southwestern elegance in the heart of Metro Verde! Built in 2018, this immaculate 4-bedroom, 2-bath residence combines functional open-concept living with stylish, high-end upgrades.Step inside to glowing tile flooring throughout the main areas, framed by high ceilings and warm, oil-rubbed bronze finishes.